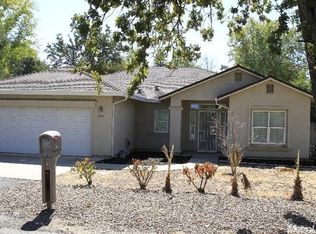
The Indigo floor plan is a stunning, two-story home that is sure to impress homeowners and their guests. The rounded entryway soars to the second floor, creating a stately facade and grand entrance to your home. Adjacent to this area is a secondary living room with access to one of two garages, and a dining room that leads into the great room overlooking the covered back patio, gourmet kitchen, and breakfast nook. Right off the kitchen is a laundry room with access to the second garage, storage space, and the staircase. The master suite finishes off the first floor, with a private door to the back patio, a dual-sink master bathroom with a separate tub and shower, and a walk-in closet. The second-floor landing overlooks the main floor great room and opens up to a bonus room, which can be used for just about any purpose imaginable. Upstairs you'll find a junior suite with a private bathroom and walk-in closet, and two additional bedrooms with walk-in closets and a shared full bathroom. Enjoy the view from upstairs as well with a second-story covered deck.
This property is not currently displayed as for sale or rent on Zillow. This may be different from what's on other websites or public sources.