Breathtaking Lake Views - $180K + in Upgrades - 3 Car Garage, Private Pool Oasis in Gated Deer Creek. Live the Sarasota lifestyle in this stunningly renovated 4-bedroom, 3.5-bath home, perfectly situated on a premium lakefront lot in the highly coveted Deer Creek community. From your pool, spa, lanai, and entertaining spaces, enjoy panoramic water views that make every day feel like a vacation.The thoughtfully designed split-floor plan offers privacy and flexibility, with pocket sliding doors that blend indoor and outdoor living. The gourmet kitchen features premium granite counters, upscale stainless steel appliances, and opens to a light-filled family room with fireplace. The luxurious master suite showcases serene lake views, a soaking tub, and a walk-in shower. Guests will appreciate the ensuite bedroom and two additional split bedrooms with a shared full bath - perfect for visitors or in-law suite potential. New tile flooring runs through all bedrooms and bathrooms, and the home includes two A/C units with HALO filtration, whole-house repiping, reverse osmosis system, and a desirable three-car garage with abundant storage. The backyard is a true retreat with amazing pond views featuring a PebbleTec pool finish, travertine deck, upgraded pool automation and heater, as well as a fully fenced dog run with artificial turf. $180,000+ in upgrades under current ownership include: - Fresh exterior paint & new gutters (2025) - Impact windows and front doors (2025) - Automatic hurricane screen for lanai (2025) - New upscale dishwasher, refrigerator, and induction cooktop - HALO HVAC filtration & reverse osmosis water system - Fully renovated bathrooms - Astroturf Dog Run & New tile flooring in all bedrooms. Located in Palmer Ranch, just minutes to Costco, the soon-to-be redeveloped Sarasota Square Mall, award winning Legacy Trail, and world-famous Siesta Key Beach, this home delivers the perfect blend of elegance, comfort, and convenience.
Sold for $1,200,000
$1,200,000
8455 WOODBRIAR DRIVE, SARASOTA, FL 34238
4beds
3,168sqft
Single Family Residence
Built in 1991
0.31 Acres Lot
$1,153,700 Zestimate®
$379/sqft
$5,637 Estimated rent
Home value
$1,153,700
$1.05M - $1.26M
$5,637/mo
Zestimate® history
Owner options
List your home for rent
$5,637/mo
Rent Zestimate®
Find your next renter with Zillow Rental Manager. Plus, with online applications, you can quickly screen prospective tenants – for free.
$5,637/mo
Rent Zestimate®
Refinance and save
$7,869/mo
Est. payment
Refinancing to a lower rate could help reduce your monthly payments and save thousands over the life of the loan.
$7,869/mo
Est. payment
Explore your selling options
Work with a Zillow partner agent
Leverage their expertise and Zillow's premium Showcase listings to get your home seen by more buyers.
Get startedList with your own agent
Get your home in front of millions of buyers by listing it on Zillow.
Learn how to do itSell it yourself
Take full control of how buyers see your home on Zillow by listing For Sale by Owner (FSBO).
List your homeWhat's special
Zillow last checked:
Listing updated:
Listed by:
Dave Hall 646-256-6524,
MICHAEL SAUNDERS & COMPANY 941-951-6660
Bought with:
Sallie Wagner, 3625334
KELLER WILLIAMS ON THE WATER
Source: Stellar MLS,MLS#: A4661786 Originating MLS: Sarasota - Manatee
Originating MLS: Sarasota - Manatee
Facts & features
Interior
Bedrooms & bathrooms
- Bedrooms: 4
- Bathrooms: 4
- Full bathrooms: 3
- 1/2 bathrooms: 1
Primary bedroom
- Features: Walk-In Closet(s)
- Level: First
- Area: 285 Square Feet
- Dimensions: 19x15
Bedroom 2
- Features: Built-in Closet
- Level: First
- Area: 196 Square Feet
- Dimensions: 14x14
Bedroom 3
- Features: Built-in Closet
- Level: First
- Area: 168 Square Feet
- Dimensions: 14x12
Bedroom 4
- Features: Built-in Closet
- Level: First
- Area: 168 Square Feet
- Dimensions: 14x12
Dinette
- Level: First
- Area: 100 Square Feet
- Dimensions: 10x10
Dining room
- Level: First
- Area: 144 Square Feet
- Dimensions: 12x12
Family room
- Level: First
- Area: 240 Square Feet
- Dimensions: 16x15
Kitchen
- Level: First
- Area: 210 Square Feet
- Dimensions: 15x14
Living room
- Level: First
- Area: 252 Square Feet
- Dimensions: 18x14
Heating
- Electric
Cooling
- Central Air, Zoned
Appliances
- Included: Oven, Convection Oven, Cooktop, Dishwasher, Disposal, Dryer, Exhaust Fan, Refrigerator, Washer, Water Filtration System, Water Softener
- Laundry: Inside, Laundry Room
Features
- Ceiling Fan(s), Eating Space In Kitchen, High Ceilings, Kitchen/Family Room Combo, Open Floorplan, Primary Bedroom Main Floor, Split Bedroom, Stone Counters, Thermostat, Vaulted Ceiling(s), Walk-In Closet(s)
- Flooring: Engineered Hardwood, Tile
- Doors: Outdoor Shower, Sliding Doors
- Windows: Storm Window(s), Tinted Windows, Window Treatments, Skylight(s), Hurricane Shutters
- Has fireplace: Yes
- Fireplace features: Family Room, Wood Burning
Interior area
- Total structure area: 4,444
- Total interior livable area: 3,168 sqft
Property
Parking
- Total spaces: 3
- Parking features: Garage - Attached
- Attached garage spaces: 3
- Details: Garage Dimensions: 21x21
Features
- Levels: One
- Stories: 1
- Exterior features: Courtyard, Dog Run, Garden, Irrigation System, Lighting, Outdoor Shower, Rain Gutters, Sidewalk
- Has private pool: Yes
- Pool features: Gunite, Heated, Salt Water, Screen Enclosure
- Has spa: Yes
- Spa features: In Ground
- Fencing: Vinyl
- Has view: Yes
- View description: Water, Pond
- Has water view: Yes
- Water view: Water,Pond
- Waterfront features: Pond
Lot
- Size: 0.31 Acres
- Features: In County, Landscaped, Level, Sidewalk
Details
- Parcel number: 0122100011
- Zoning: RMF1
- Special conditions: None
Construction
Type & style
- Home type: SingleFamily
- Property subtype: Single Family Residence
Materials
- Block
- Foundation: Slab
- Roof: Tile
Condition
- Completed
- New construction: No
- Year built: 1991
Utilities & green energy
- Sewer: Public Sewer
- Water: Public
- Utilities for property: BB/HS Internet Available, Cable Connected, Electricity Connected, Public, Sprinkler Well, Street Lights, Underground Utilities
Community & HOA
Community
- Security: Gated Community, Security Lights, Smoke Detector(s)
- Pet fee: $0 monthly
- Subdivision: DEER CREEK
HOA
- Has HOA: Yes
- HOA fee: $186 monthly
- HOA name: AMI - Advanced Management, Inc. - Alex Hall
- HOA phone: 941-359-1134
Location
- Region: Sarasota
Financial & listing details
- Price per square foot: $379/sqft
- Tax assessed value: $811,300
- Annual tax amount: $10,065
- Date on market: 8/15/2025
- Cumulative days on market: 66 days
- Listing terms: Cash,Conventional
- Ownership: Fee Simple
- Total actual rent: 0
- Electric utility on property: Yes
- Road surface type: Paved
Price history
| Date | Event | Price |
|---|---|---|
| 1/15/2026 | Listing removed | $5,750$2/sqft |
Source: Stellar MLS #A4676277 Report a problem | ||
| 12/27/2025 | Listed for rent | $5,750$2/sqft |
Source: Stellar MLS #A4676277 Report a problem | ||
| 12/10/2025 | Sold | $1,200,000-7.7%$379/sqft |
Source:  Stellar MLS #A4661786 Report a problem Stellar MLS #A4661786 Report a problem | ||
| 10/21/2025 | Pending sale | $1,300,000$410/sqft |
Source: Stellar MLS #A4661786 Report a problem | ||
| 8/15/2025 | Listed for sale | $1,300,000+57.6%$410/sqft |
Source: Stellar MLS #A4661786 Report a problem | ||
| 7/12/2024 | Listing removed | $825,000-8.3%$260/sqft |
Source: Stellar MLS #A4495265 Report a problem | ||
| 6/2/2021 | Sold | $900,000+9.1%$284/sqft |
Source: Public Record Report a problem | ||
| 4/9/2021 | Pending sale | $825,000$260/sqft |
Source: Stellar MLS #A4495265 Report a problem | ||
| 4/6/2021 | Listed for sale | $825,000$260/sqft |
Source: Stellar MLS #A4495265 Report a problem | ||
| 3/27/2021 | Pending sale | $825,000$260/sqft |
Source: Stellar MLS #A4495265 Report a problem | ||
| 3/25/2021 | Listed for sale | $825,000+31%$260/sqft |
Source: Stellar MLS #A4495265 Report a problem | ||
| 9/15/2015 | Sold | $630,000$199/sqft |
Source: Stellar MLS #A4126959 Report a problem | ||
| 7/11/2015 | Listed for sale | $630,000+46.5%$199/sqft |
Source: Michael Saunders & Company - Licensed Real Estate Broker Report a problem | ||
| 2/25/2013 | Sold | $430,000-10.4%$136/sqft |
Source: Public Record Report a problem | ||
| 1/15/2013 | Pending sale | $480,000$152/sqft |
Source: Michael Saunders & Company - Licensed Real Estate Broker Report a problem | ||
| 12/8/2012 | Price change | $480,000+6.7%$152/sqft |
Source: Michael Saunders & Company - Licensed Real Estate Broker Report a problem | ||
| 12/7/2012 | Listed for sale | $449,900$142/sqft |
Source: Michael Saunders & Company - Licensed Real Estate Broker Report a problem | ||
Public tax history
| Year | Property taxes | Tax assessment |
|---|---|---|
| 2025 | $9,858 -2.1% | $811,300 -3.1% |
| 2024 | $10,065 +3.2% | $837,687 +3% |
| 2023 | $9,754 +2.7% | $813,288 +3% |
| 2022 | $9,500 +50.5% | $789,600 +55.2% |
| 2021 | $6,314 -0.4% | $508,622 +1.4% |
| 2020 | $6,341 +2.4% | $501,600 +1.5% |
| 2019 | $6,193 | $494,368 +5.9% |
| 2018 | $6,193 +6.1% | $466,700 -1.6% |
| 2017 | $5,835 -6.9% | $474,500 -5.7% |
| 2016 | $6,265 | $503,200 +15.7% |
| 2015 | $6,265 | $434,800 +15.7% |
| 2014 | $6,265 +11.4% | $375,700 |
| 2013 | $5,622 +10.3% | $375,700 +10.3% |
| 2012 | $5,099 +15.9% | $340,600 +3.5% |
| 2011 | $4,400 -7.8% | $329,000 -5.4% |
| 2010 | $4,772 -0.2% | $347,800 -6.3% |
| 2009 | $4,784 | $371,300 -0.7% |
| 2008 | $4,784 -0.6% | $373,932 +3% |
| 2007 | $4,811 | $363,041 +2.5% |
| 2006 | -- | $354,186 +3% |
| 2005 | -- | $343,870 +3% |
| 2004 | $5,014 -1.1% | $333,854 +1.9% |
| 2003 | $5,070 +1.5% | $327,629 +2.4% |
| 2002 | $4,996 +7.4% | $319,950 +1.6% |
| 2001 | $4,651 +2.7% | $314,911 +3% |
| 2000 | $4,529 | $305,739 |
Find assessor info on the county website
Neighborhood: Palmer Ranch
Nearby homes
- $660,8003 bd2 ba2.4k sqft8459 Woodbriar Dr, Sarasota, FL 34238Off Market
- $738,6003 bd3 ba2.9k sqft8451 Woodbriar Dr, Sarasota, FL 34238Off Market
- $607,4003 bd3 ba2.3k sqft8456 Woodbriar Dr, Sarasota, FL 34238Off Market
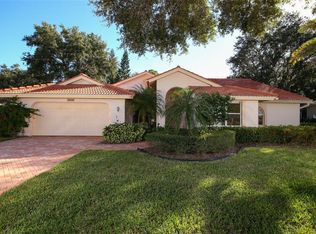
- $760,3003 bd3 ba2.9k sqft8463 Woodbriar Dr, Sarasota, FL 34238Off Market
- $918,4004 bd3 ba3.3k sqft8447 Woodbriar Dr, Sarasota, FL 34238Off Market
- $797,3003 bd2 ba2.4k sqft8452 Woodbriar Dr, Sarasota, FL 34238Off Market
- $893,8005 bd4 ba3.7k sqft8460 Woodbriar Dr, Sarasota, FL 34238Off Market
- $734,1003 bd3 ba3.1k sqft8448 Woodbriar Dr, Sarasota, FL 34238Off Market
Nearby schools
GreatSchools rating
- 5/10Gulf Gate Elementary SchoolGrades: PK-5Distance: 3.2 mi
- 9/10Sarasota Middle SchoolGrades: 6-8Distance: 3.3 mi
- 7/10Riverview High SchoolGrades: PK,9-12Distance: 4.8 mi
Schools provided by the listing agent
- Elementary: Gulf Gate Elementary
- Middle: Sarasota Middle
- High: Riverview High
Source: Stellar MLS. This data may not be complete. We recommend contacting the local school district to confirm school assignments for this home.
Get a cash offer in 3 minutes
Find out how much your home could sell for in as little as 3 minutes with a no-obligation cash offer.
Estimated market value
$1,153,700
Get a cash offer in 3 minutes
Find out how much your home could sell for in as little as 3 minutes with a no-obligation cash offer.
Estimated market value
$1,153,700
- Florida
- Sarasota County
- Sarasota
- 34238
- Palmer Ranch
- 8455 WOODBRIAR DRIVE
Nearby cities
Nearby neighborhoods
Nearby zip codes
Other Sarasota Topics
