Welcome to 8455 Woodland View Drive in Forsyth County! Located in the highly sought-after Riverstone Plantation community and zoned for the top-rated East Forsyth High School District, this stunning home offers the perfect blend of space, style, and comfort. Step inside to find brand-new LVP flooring throughout the main level, providing a modern, durable, and cohesive feel. The bright, open-concept layout creates an effortless flow from the kitchen to the family room and dining area—ideal for everyday living and entertaining. Upstairs, you’ll fall in love with the HUGE master suite, a true private retreat featuring an oversized bedroom with a versatile sitting area and elegant tray ceilings. The beautifully renovated master bathroom feels like a spa, showcasing a frameless glass walk-in shower, separate soaking tub, stunning finishes, and vaulted ceilings that amplify the sense of luxury and space. The secondary bedrooms are generously sized, offering plenty of room for family, guests, or flexible use. The full unfinished basement, already stubbed for plumbing, provides endless possibilities—whether you envision a home theater, game room, gym, additional living quarters, or an in-law suite. Outside, the home features a massive fenced-in backyard, perfect for pets, play, entertaining, or simply enjoying your private outdoor space. The long driveway offers excellent parking options for multiple cars, guests, or recreational vehicles. Residents of Riverstone Plantation enjoy resort-style amenities, including a community pool, clubhouse, playground, tennis courts, and pickleball courts, as well as beautifully maintained common areas and an active neighborhood community. This home delivers incredible value in one of Forsyth County’s most desirable communities. Don’t miss your chance to make it yours—schedule your showing today!
Closed
Zillow last checked:
Listing updated:
Bought with:
Chris McCall, 183869
Chris McCall Realty, LLC
Source: FMLS GA,MLS#: 7767795
Price history
| Date | Event | Price |
|---|---|---|
| 7/13/2026 | Sold | $510,000-2.9%$201/sqft |
Source:  FMLS GA #7767795 Report a problem FMLS GA #7767795 Report a problem | ||
| 5/9/2026 | Listed for sale | $525,000$207/sqft |
Source: FMLS GA #7767795 Report a problem | ||
| 12/16/2025 | Listing removed | $525,000$207/sqft |
Source:  GAMLS #10589627 Report a problem GAMLS #10589627 Report a problem | ||
| 10/7/2025 | Price change | $525,000-4.5%$207/sqft |
Source: GAMLS #10589627 Report a problem | ||
| 9/24/2025 | Price change | $550,000-2.7%$217/sqft |
Source: GAMLS #10589627 Report a problem | ||
| 8/22/2025 | Listed for sale | $565,000+22.8%$223/sqft |
Source: FMLS GA #7636734 Report a problem | ||
| 2/17/2022 | Sold | $460,000+4.5%$181/sqft |
Source: Public Record Report a problem | ||
| 1/31/2022 | Pending sale | $440,000$174/sqft |
Source: GAMLS #10014662 Report a problem | ||
| 1/31/2022 | Contingent | $440,000$174/sqft |
Source: FMLS GA #6991808 Report a problem | ||
| 1/25/2022 | Listed for sale | $440,000$174/sqft |
Source: FMLS GA #6991808 Report a problem | ||
| 1/25/2022 | Pending sale | $440,000$174/sqft |
Source: GAMLS #10014662 Report a problem | ||
| 1/24/2022 | Contingent | $440,000$174/sqft |
Source: FMLS GA #6991808 Report a problem | ||
| 1/20/2022 | Listed for sale | $440,000+100.9%$174/sqft |
Source: FMLS GA #6991808 Report a problem | ||
| 11/20/2001 | Sold | $219,000$86/sqft |
Source: Public Record Report a problem | ||
Nearby homes
- $485,2004 bd3 ba2.4k sqft8445 Woodland View Dr, Gainesville, GA 30506Off Market

- $476,1004 bd3 ba2.5k sqft8465 Woodland View Dr, Gainesville, GA 30506Off Market
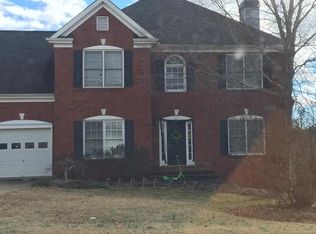
- $522,1005 bd3 ba2.8k sqft8435 Woodland View Dr, Gainesville, GA 30506Off Market
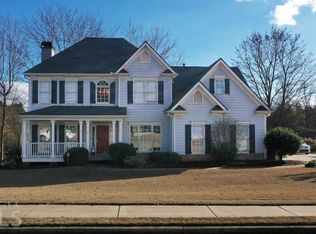
- $1,000-- bd-- ba-- sqftWoodland View Dr, Gainesville, GA 30506Off Market
Get a cash offer in 3 minutes
Find out how much your home could sell for in as little as 3 minutes with a no-obligation cash offer.
Estimated market value
$508,200
