Skip main navigation
Off market
  • $769,900

    8456 31st Street Ct E, Edgewood, WA 98371

    4beds
    3,217sqft
    Single Family Residence
    Built in ----
    -- sqft lot
    $769,900 Zestimate®
    $239/sqft
    $4,048 Estimated rent

    Home value

    $769,900

    $731,000 - $808,000

    $4,048/mo

    Zestimate® history
    Loading
    Loading...

    Owner options

    List your home for rent

    $4,048/mo

    Rent Zestimate®

    Find your next renter with Zillow Rental Manager. Plus, with online applications, you can quickly screen prospective tenants – for free.

    Learn more

    $4,048/mo

    Rent Zestimate®

    Refinance and save

    $4,735/mo

    Est. payment

    Refinancing to a lower rate could help reduce your monthly payments and save thousands over the life of the loan.

    See today's rates

    $4,735/mo

    Est. payment

    Explore your selling options

    Work with a Zillow partner agent

    Leverage their expertise and Zillow's premium Showcase listings to get your home seen by more buyers.

    Get started

    List with your own agent

    Get your home in front of millions of buyers by listing it on Zillow.

    Learn how to do it

    Sell it yourself

    Take full control of how buyers see your home on Zillow by listing For Sale by Owner (FSBO).

    List your home

    What's special

    Stone gas fireplaceCovered paved patioModern finishesGourmet kitchenLarge quartz countertopsLarge rec roomScenic views

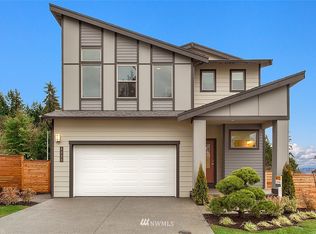
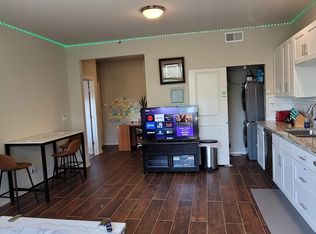
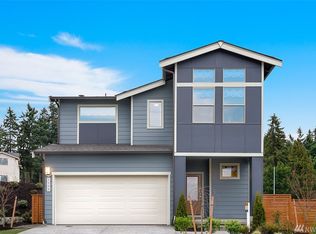
    Stunning 4-Bedroom Home with Daylight Basement + Views Property address: 8456 31st St Ct E, Edgewood WA 98371 This beautifully finished 3,200+ sq ft home in the desirable Westridge community offers the perfect balance of style, space, and serenity. Featuring 4 bedrooms + loft, 3.5 bathrooms, and picture windows on all three levels, this home brings in amazing natural light and showcases some of the best views in the neighborhood. Main Level Highlights: Open-concept floor plan with soaring ceilings and stone gas fireplace Gourmet kitchen with large quartz countertops, stainless steel appliances, soft-close cabinetry, tiled backsplash, and walk-in pantry Dining area opens to a covered deck with gas grill hookup, ideal for year-round entertaining Durable LVP flooring and modern finishes throughout Primary Suite Features: Double-door entry into a spacious room with scenic views Spa-inspired bath with standalone soaking tub, walk-in shower, and custom walk-in closet Daylight Basement Includes: Large rec room, perfect for entertaining or relaxing Guest bedroom with en suite full bath Outdoor Living: Walk-out access to a covered paved patio and built-in fire pit Fully fenced backyard for added privacy A/C included for year-round comfort Located in a vibrant community with parks, trails, and contemporary architecture, this home offers quiet living with quick access to everything you need. Packed with thoughtful upgrades come see why this Westridge gem is the one you've been waiting for. Tenants are responsible for all utilities including electricity, gas, water, sewer, garbage, etc. Renters insurance is required. Must follow HOA rules. No smoking in the home. First month prorated rent and security deposit due at lease signing. Tenants are responsible maintaining lawncare up to the community standards.

    This property is off market, which means it's not currently listed for sale or rent on Zillow. This may be different from what's available on other websites or public sources.

    Zillow last checked:

    Listing updated:

    Source: Zillow Rentals

    Facts & features

    Interior

    Bedrooms & bathrooms
    • Bedrooms: 4
    • Bathrooms: 4
    • Full bathrooms: 4
    Heating
    • Forced Air
    Cooling
    • Air Conditioner, Central Air
    Appliances
    • Included: Dishwasher, Dryer, Freezer, Microwave, Oven, Refrigerator, Washer
    • Laundry: In Unit
    Features
    • Walk In Closet
    • Flooring: Carpet, Hardwood
    Interior area
    • Total interior livable area: 3,217 sqft

    Property

    Parking
    • Parking features: Attached
    • Has attached garage: Yes
    • Details: Contact manager
    Features
    • Exterior features: Barbecue, Electricity not included in rent, Fire pit, Garbage not included in rent, Gas not included in rent, Heating system: Forced Air, No Utilities included in rent, Sewage not included in rent, Walk In Closet, Water not included in rent
    Details
    • Parcel number: 6026882630

    Construction

    Type & style
    • Home type: SingleFamily
    • Property subtype: Single Family Residence

    Community & HOA

    Community
    • Deposit fee: $3,950
    Location
    • Region: Edgewood

    Financial & listing details

    • Price per square foot: $239/sqft
    • Tax assessed value: $720,500
    • Annual tax amount: $8,085
    • Date on market: 5/17/2026
    • Date available: 07/30/2026
    • Lease term: 1 Year

    Price history

    DateEventPrice
    5/25/2026Listing removed$3,950$1/sqft
    Source: Zillow Rentals Report a problem
    5/18/2026Listed for rent$3,950$1/sqft
    Source: Zillow Rentals Report a problem
    6/28/2025Listing removed$3,950$1/sqft
    Source: Zillow Rentals Report a problem
    6/20/2025Price change$3,950-4.8%$1/sqft
    Source: Zillow Rentals Report a problem
    6/12/2025Price change$4,150-1.2%$1/sqft
    Source: Zillow Rentals Report a problem
    6/6/2025Price change$4,200-1.2%$1/sqft
    Source: Zillow Rentals Report a problem
    5/29/2025Price change$4,250-2.3%$1/sqft
    Source: Zillow Rentals Report a problem
    5/18/2025Listed for rent$4,350$1/sqft
    Source: Zillow Rentals Report a problem
    1/14/2019Sold$567,838+5.8%$177/sqft
    Source: NWMLS as distributed by MLS GRID #1266683 Report a problem
    4/15/2018Pending sale$536,900$167/sqft
    Source: Conner Real Estate Group, LLC #1266683 Report a problem
    3/31/2018Listed for sale$536,900$167/sqft
    Source: Conner Real Estate Group, LLC #1266683 Report a problem

    Public tax history

    YearProperty taxesTax assessment
    2024$8,085 +24.3%$720,500 +9.8%
    2023$6,504 +0.9%$656,100 -1.7%
    2022$6,443 -6.1%$667,400 +9.8%
    2021$6,858 +495.4%$607,800 +24.4%
    2019$1,152 +7.1%$488,400 +412.5%
    2018$1,076 $95,300 +18.2%
    2017-- $80,600
    Find assessor info on the county website

    Neighborhood: 98371

    Nearby schools

    GreatSchools rating
    Get a cash offer in 3 minutes
    Find out how much your home could sell for in as little as 3 minutes with a no-obligation cash offer.
    Estimated market value
    $769,900
    Get a cash offer in 3 minutes
    Find out how much your home could sell for in as little as 3 minutes with a no-obligation cash offer.
    Estimated market value
    $769,900