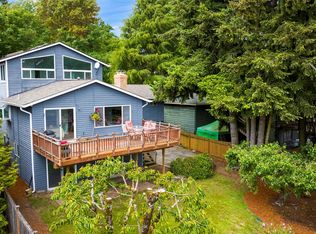
Unmatched versatility & massive upside in Highland Park! Situated on a quiet dead-end street directly across from Westcrest Park (dog park, playground, P-Patch), this beautifully maintained corner-lot home offers endless potential for owner-occupants, house-hackers, and investors alike. Flooded with natural light, the main level features a 2BD/1BA layout, beautiful hardwood flooring, spacious kitchen w/induction cooktop, open living/dining w/fireplace, large deck w/view, 2-car garage and separate laundry. The lower level serves as the perfect MIL/ADU, featuring 2BD/1BA + bonus room, complete with its own full kitchen, laundry, separate entrance, paver patio, spacious yard, fruit trees, fire pit, and designated parking area. Ideal for multi-generational living, house-hacking, or leasing both units for maximum cash flow. DEVELOPMENT OPPORTUNITY! The rear lot boasts its own assigned address (506 SW Cloverdale St) with previously approved DADU plans, ready to build a 3rd stream of rental income and unlock immediate equity. All new paint throughout, recently updated hardwoods, countertops, fixtures, hardware, water heater, insulation, fence, and more. Move-in or rent-ready today!
Active
Listed by: Keller Williams Rlty Bellevue • Peter Mann
$878,749
8456 6th Avenue SW, Seattle, WA 98106
4beds
2,380sqft
Single Family Residence
Built in 1971
7,618 Square Feet Lot
$857,800 Zestimate®
$369/sqft
$-- HOA
What's special
Paver patioFruit treesSeparate laundrySeparate entranceSpacious yardFlooded with natural lightBeautiful hardwood flooring
- --
- on Zillow
- 302
- views
- 33
- saves
Likely to sell faster than
Zillow last checked:
Listing updated:
Listed by:
Peter Mann,
Keller Williams Rlty Bellevue
Source: NWMLS as distributed by MLS GRID,MLS#: 2582200
Facts & features
Interior
Bedrooms & bathrooms
- Bedrooms: 4
- Bathrooms: 2
- Full bathrooms: 1
- 3/4 bathrooms: 1
- Main level bathrooms: 1
- Main level bedrooms: 2
Bedroom
- Level: Main
Bedroom
- Level: Main
Bedroom
- Level: Lower
Bedroom
- Level: Lower
Bathroom full
- Level: Main
Bathroom three quarter
- Level: Lower
Bonus room
- Level: Lower
Dining room
- Level: Main
Entry hall
- Level: Main
Family room
- Level: Lower
Kitchen with eating space
- Level: Main
Living room
- Level: Main
Utility room
- Level: Lower
Heating
- Fireplace, Forced Air, Electric, Natural Gas
Cooling
- None
Appliances
- Included: Dishwasher, Disposal, Dryer, Microwave, Refrigerator, Stove(s)/Range(s), Washer, Dishwasher(s), Dryer(s), Garbage Disposal, Microwave(s), Refrigerator(s), Washer(s), Water Heater: Electric, Water Heater Location: Mechanical Closet
Features
- Dining Room
- Flooring: Hardwood, Laminate, Carpet
- Doors: French Doors
- Windows: Dbl Pane/Storm Window
- Number of fireplaces: 2
- Fireplace features: Gas, Wood Burning, Lower Level: 1, Main Level: 1, Fireplace
Interior area
- Total structure area: 2,380
- Total interior livable area: 2,380 sqft
Video & virtual tour
Property
Parking
- Total spaces: 8
- Parking features: Driveway, Detached Garage, Off Street
- Has garage: Yes
- Covered spaces: 2
- Uncovered spaces: 6
Features
- Levels: One
- Stories: 1
- Entry location: Main
- Patio & porch: Second Kitchen, Dbl Pane/Storm Window, Dining Room, Fireplace, French Doors, Water Heater
- Has view: Yes
- View description: Territorial
Lot
- Size: 7,618 Square Feet
- Dimensions: 127' x 60'
- Features: Corner Lot, Dead End Street, Paved, Cable TV, Deck, Fenced-Fully, Gas Available, High Speed Internet, Patio, Sprinkler System
- Topography: Level,Partial Slope,Terraces
- Residential vegetation: Fruit Trees, Garden Space
Details
- Parcel number: 7972601720
- Zoning: NR2
- Zoning description: Jurisdiction: City
- Special conditions: Standard
Construction
Type & style
- Home type: SingleFamily
- Architectural style: 1 Story w/Bsmnt.
- Property subtype: Single Family Residence
Materials
- Wood Siding
- Foundation: Poured Concrete, Slab
- Roof: Composition
Condition
- Good
- Year built: 1971
Utilities & green energy
- Electric: Company: Seattle City Light
- Sewer: Sewer Connected, Company: Seattle Public Utilities
- Water: Public, Company: Seattle Public Utilities
- Utilities for property: Xfinity, Quantum Fiber
Community & HOA
Community
- Subdivision: Highland Park
Location
- Region: Seattle
Financial & listing details
- Price per square foot: $369/sqft
- Tax assessed value: $798,000
- Annual tax amount: $8,904
- Date on market: 9/19/2026
- Listing terms: Conventional
- Inclusions: Dishwasher(s), Dryer(s), Garbage Disposal, Microwave(s), Refrigerator(s), Stove(s)/Range(s), Washer(s)
Estimated market value
$857,800
$815,000 - $901,000
$4,028/mo
Price history
| Date | Event | Price |
|---|---|---|
| 9/19/2026 | Listed for sale | $878,749-6%$369/sqft |
Source:  NWMLS as distributed by MLS GRID #2582200 Report a problem NWMLS as distributed by MLS GRID #2582200 Report a problem | ||
| 7/26/2024 | Sold | $935,000-5.6%$393/sqft |
Source: NWMLS as distributed by MLS GRID #2254232 Report a problem | ||
| 7/4/2024 | Pending sale | $989,950$416/sqft |
Source: NWMLS as distributed by MLS GRID #2254232 Report a problem | ||
| 6/19/2024 | Listed for sale | $989,950+96%$416/sqft |
Source: NWMLS as distributed by MLS GRID #2254232 Report a problem | ||
| 9/7/2022 | Listing removed | -- |
Source: Zillow Rental Network Premium Report a problem | ||
| 8/12/2022 | Price change | $2,250-10%$1/sqft |
Source: Zillow Rental Network Premium Report a problem | ||
| 8/5/2022 | Listed for rent | $2,500$1/sqft |
Source: Zillow Rental Network Premium Report a problem | ||
| 1/25/2017 | Sold | $505,000$212/sqft |
Source: NWMLS as distributed by MLS GRID #1071157 Report a problem | ||
Public tax history
| Year | Property taxes | Tax assessment |
|---|---|---|
| 2025 | $8,905 +24.5% | $798,000 +18.2% |
| 2024 | $7,155 +9.9% | $675,000 +9.2% |
| 2023 | $6,512 +4% | $618,000 -7.1% |
| 2022 | $6,263 +10.1% | $665,000 +20.5% |
| 2021 | $5,689 +3% | $552,000 +8.2% |
| 2020 | $5,524 +2.3% | $510,000 +0.6% |
| 2019 | $5,401 +10.4% | $507,000 -0.6% |
| 2018 | $4,893 +6.1% | $510,000 +22% |
| 2017 | $4,613 +63.5% | $418,000 +15.8% |
| 2016 | $2,821 | $361,000 +22% |
| 2015 | $2,821 | $296,000 +16.1% |
| 2014 | $2,821 | $255,000 +18.6% |
| 2013 | $2,821 | $215,000 -2.3% |
| 2012 | -- | $220,000 -13% |
| 2011 | -- | $253,000 -17.6% |
| 2010 | -- | $307,000 |
| 2009 | -- | $307,000 +4.4% |
| 2007 | -- | $294,000 +1.4% |
| 2006 | -- | $290,000 +8.2% |
| 2005 | -- | $268,000 +43.3% |
| 2001 | $2,246 +8.9% | $187,000 +14.7% |
| 2000 | $2,062 | $163,000 |
Find assessor info on the county website
Monthly payment
Est. payment
Payment breakdown
Explore the cost of this home by adjusting the details. Changes won't be saved.Climate risks
Neighborhood: Highland Park
Nearby schools
Schools provided by the listing agent
- Elementary: Concord
- Middle: Denny Mid
- High: Sealth High
Source: NWMLS as distributed by MLS GRID. This data may not be complete. We recommend contacting the local school district to confirm school assignments for this home.
Similar homes
- $735,0004 bd2 ba1.5k sqft7935 13th Avenue SW #1, Seattle, WA 98106Active
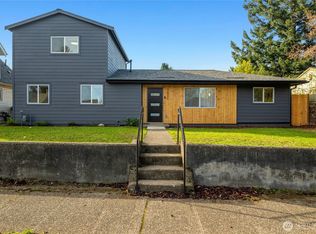 MLS ID #2562700, Faride Cuevas. NWMLS as distributed by MLS GRID
 - $875,0003 bd3 ba1.7k sqftHighland Park Condos, Seattle, WA 98106Active
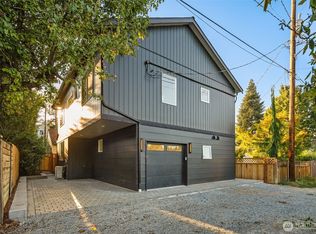 MLS ID #2581784, Jared Holland. NWMLS as distributed by MLS GRID
 - $980,0004 bd3 ba1.8k sqft8103 30th Avenue SW, Seattle, WA 98126Active
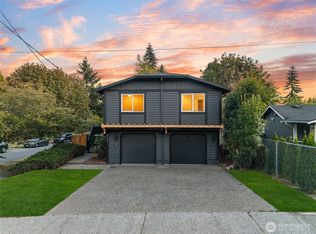 MLS ID #2580388, Renee Donovan. NWMLS as distributed by MLS GRID
 - $825,0004 bd2 ba1.9k sqft5040 35th Avenue SW, Seattle, WA 98126Active
 MLS ID #2546665, Erin McCullough. NWMLS as distributed by MLS GRID
