Desired Covington Row in the Crescent in Pelican Bay. Second-floor unit. Well-positioned in Covington Row for privacy, peaceful nature and golf course views. Highest-quality hurricane windows and sliding doors by PGT Premiere Vue. New Lennox air conditioner, handler and thermostat in August 2024, includes a transferable warranty. New duct system in 2020. New roof in 2021. Split bedroom and bath floor plan provide privacy for guests. Crescent clubhouse available for private events. Well-equipped fitness center. Community pool and spa. Enjoy all the Pelican Bay beach, restaurants and community center amenities.
Sold for $1,115,000
$1,115,000
8456 Abbington CIR #1721, NAPLES, FL 34108
3beds
2,400sqft
Townhouse
Built in 1997
-- sqft lot
$1,067,100 Zestimate®
$465/sqft
$11,999 Estimated rent
Home value
$1,067,100
$950,000 - $1.20M
$11,999/mo
Zestimate® history
Owner options
List your home for rent
$11,999/mo
Rent Zestimate®
Find your next renter with Zillow Rental Manager. Plus, with online applications, you can quickly screen prospective tenants – for free.
$11,999/mo
Rent Zestimate®
Refinance and save
$25,223/mo
Est. payment
Refinancing to a lower rate could help reduce your monthly payments and save thousands over the life of the loan.
$25,223/mo
Est. payment
Explore your selling options
Work with a Zillow partner agent
Leverage their expertise and Zillow's premium Showcase listings to get your home seen by more buyers.
Get startedList with your own agent
Get your home in front of millions of buyers by listing it on Zillow.
Learn how to do itSell it yourself
Take full control of how buyers see your home on Zillow by listing For Sale by Owner (FSBO).
List your homeWhat's special
Zillow last checked:
Listing updated:
Listed by:
John Ehrlich 239-777-7271,
Premier Sotheby's Int'l Realty
Bought with:
Elizabeth Hoffmann
Bonnycastle Realty
Source: SWFLMLS,MLS#: 225008073 Originating MLS: Naples
Originating MLS: NaplesFacts & features
Interior
Bedrooms & bathrooms
- Bedrooms: 3
- Bathrooms: 3
- Full bathrooms: 2
- 1/2 bathrooms: 1
Rooms
- Room types: Den - Study, Great Room, Guest Bath, Guest Room, Screened Lanai/Porch
Bedroom
- Features: Master BR Upstairs, Split Bedrooms
Dining room
- Features: Breakfast Bar, Breakfast Room, Formal
Kitchen
- Features: Pantry
Heating
- Central
Cooling
- Ceiling Fan(s), Central Air, Exhaust Fan
Appliances
- Included: Electric Cooktop, Dishwasher, Disposal, Double Oven, Dryer, Freezer, Microwave, Range, Refrigerator/Freezer, Refrigerator/Icemaker, Self Cleaning Oven, Washer
- Laundry: Inside, Laundry Tub
Features
- Built-In Cabinets, Foyer, Laundry Tub, Pantry, Smoke Detectors, Tray Ceiling(s), Walk-In Closet(s), Den - Study, Great Room, Guest Bath, Guest Room, Laundry in Residence, Screened Lanai/Porch
- Flooring: Carpet, Tile
- Doors: Impact Resistant Doors
- Windows: Impact Resistant Windows
- Has fireplace: No
Interior area
- Total structure area: 2,946
- Total interior livable area: 2,400 sqft
Property
Parking
- Total spaces: 2
- Parking features: Driveway, Guest, Attached
- Attached garage spaces: 2
- Has uncovered spaces: Yes
Features
- Stories: 2
- Patio & porch: Screened Lanai/Porch
- Pool features: Community
- Spa features: Community
- Has view: Yes
- View description: Golf Course
- Waterfront features: None
Lot
- Features: Zero Lot Line
Details
- Additional structures: Tennis Court(s)
- Parcel number: 29275000308
Construction
Type & style
- Home type: Townhouse
- Property subtype: Townhouse
Materials
- Block, Stucco
- Foundation: Concrete Block
- Roof: Tile
Condition
- New construction: No
- Year built: 1997
Utilities & green energy
- Water: Central
Community & HOA
Community
- Features: Clubhouse, Park, Pool, Fitness Center, Racquetball, Restaurant, Sidewalks, Street Lights, Tennis Court(s), Gated
- Security: Smoke Detector(s), Gated Community
- Subdivision: CRESCENT
HOA
- Has HOA: Yes
- Amenities included: Basketball Court, Barbecue, Beach - Private, Beach Access, Beach Club Included, Bike And Jog Path, Bike Storage, Clubhouse, Park, Pool, Community Room, Spa/Hot Tub, Fitness Center, Internet Access, Pickleball, Play Area, Private Beach Pavilion, Racquetball, Restaurant, Shopping, Sidewalk, Streetlight, Tennis Court(s), Underground Utility
- HOA fee: $18,224 annually
Location
- Region: Naples
Financial & listing details
- Price per square foot: $465/sqft
- Tax assessed value: $1,209,000
- Annual tax amount: $7,257
- Date on market: 1/21/2025
- Lease term: Buyer Finance/Cash,Buyer Pays Title
- Road surface type: Paved
Price history
| Date | Event | Price |
|---|---|---|
| 4/3/2025 | Sold | $1,115,000-13.9%$465/sqft |
Source:  SWFLMLS #225008073 Report a problem SWFLMLS #225008073 Report a problem | ||
| 3/13/2025 | Pending sale | $1,295,000$540/sqft |
Source: SWFLMLS #225008073 Report a problem | ||
| 2/25/2025 | Price change | $1,295,000-9.1%$540/sqft |
Source: SWFLMLS #225008073 Report a problem | ||
| 1/21/2025 | Listed for sale | $1,425,000+124.4%$594/sqft |
Source: SWFLMLS #225008073 Report a problem | ||
| 8/2/2011 | Sold | $635,000-20.1%$265/sqft |
Source: Public Record Report a problem | ||
| 9/17/2010 | Listing removed | $795,000$331/sqft |
Source: Premier Properties Of Southwest Florida, Inc. Realtors #210017703 Report a problem | ||
| 9/2/2010 | Listed for sale | $795,000$331/sqft |
Source: Premier Properties Of Southwest Florida, Inc. Realtors #210017703 Report a problem | ||
Public tax history
| Year | Property taxes | Tax assessment |
|---|---|---|
| 2025 | $8,071 +9.5% | $691,865 +2.9% |
| 2024 | $7,369 +21.3% | $672,366 +3% |
| 2023 | $6,073 -3.1% | $652,783 +3% |
| 2022 | $6,270 -1.2% | $633,770 +3% |
| 2021 | $6,343 +2.4% | $615,311 +1.4% |
| 2020 | $6,191 +1.7% | $606,816 +2.3% |
| 2019 | $6,089 +2.2% | $593,173 +1.9% |
| 2018 | $5,957 -17.1% | $582,113 +2.1% |
| 2017 | $7,185 +6.7% | $570,140 +2.1% |
| 2016 | $6,734 +3.2% | $558,413 +0.7% |
| 2015 | $6,525 +0.6% | $554,531 +10.9% |
| 2014 | $6,489 +11.7% | $500,130 +1.7% |
| 2013 | $5,809 -7.6% | $492,000 -8.7% |
| 2012 | $6,288 -14.8% | $538,812 -15.2% |
| 2011 | $7,379 -5.7% | $635,666 -1.8% |
| 2010 | $7,821 +1.2% | $647,619 -5.6% |
| 2009 | $7,728 | $685,765 -4.7% |
| 2008 | $7,728 -3.2% | $719,227 +2.8% |
| 2007 | $7,984 +3% | $699,735 +4.6% |
| 2006 | $7,749 | $668,796 +11% |
| 2005 | $7,749 +7.4% | $602,497 +8.2% |
| 2004 | $7,214 +18.2% | $556,878 +21% |
| 2003 | $6,102 +8.2% | $460,230 +10% |
| 2002 | $5,640 -43.2% | $418,391 +16% |
| 2001 | $9,931 +113.9% | $360,682 |
| 2000 | $4,643 | -- |
Find assessor info on the county website
Neighborhood: Pelican Bay
Nearby homes
- $1,825,0003 bd3 ba2.5k sqft8456 Abbington Cir APT 1722, Naples, FL 34108Sold

- $1,100,0003 bd3 ba1.8k sqft8456 Abbington Cir APT 1711, Naples, FL 34108Sold

- $1,100,0003 bd3 ba1.8k sqft8456 Abbington Cir APT 1712, Naples, FL 34108Sold

- $1,175,0003 bd3 ba1.8k sqft8460 Abbington Cir APT 1812, Naples, FL 34108Sold
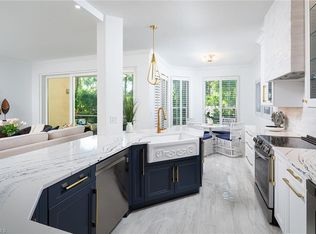
- $9,0003 bd3 ba2.4k sqft8460 Abbington Cir APT 1821, Naples, FL 34108For Rent
- $1,295,0003 bd3 ba1.8k sqft8452 Abbington Cir APT 1611, Naples, FL 34108Sold
- $1,199,1003 bd3 ba1.8k sqft8444 Abbington Cir APT 1411, Naples, FL 34108Off Market
- $1,223,600-- bd-- ba1.8k sqft8444 Abbington Cir APT 1412, Naples, FL 34108Off Market
Nearby schools
GreatSchools rating
- 10/10Sea Gate Elementary SchoolGrades: PK-5Distance: 2.4 mi
- 9/10Pine Ridge Middle SchoolGrades: 6-8Distance: 2.4 mi
- 8/10Barron Collier High SchoolGrades: 9-12Distance: 3.4 mi
Schools provided by the listing agent
- Elementary: SEAGATE ELEMENTARY SCHOOL
- Middle: PINE RIDGE MIDDLE SCHOOL
- High: BARRON COLLIER HIGH SCHOOL
Source: SWFLMLS. This data may not be complete. We recommend contacting the local school district to confirm school assignments for this home.


Get pre-qualified for a loan
At Zillow Home Loans, we can pre-qualify you in as little as 5 minutes with no impact to your credit score.An equal housing lender. NMLS #10287.
Sell for more on Zillow
Get a Zillow Showcase℠ listing at no additional cost and you could sell for .
$1,067,100
2% more
+$21,342
With Zillow Showcase(estimated)
$1,088,442
- Florida
- Collier County
- Naples
- 34108
- Pelican Bay
- 8456 Abbington CIR Unit 1721
Nearby cities
Nearby neighborhoods
Nearby zip codes
Other Naples Topics
