ATTENTION FIRST TIME HOME BUYERS & DOWNSIZERS!!! This Beautiful Single-Level Home is like-new and is in Immaculate Condition! It has Large Rooms & a truly Open-Floor Plan. The Kitchen features Stainless Steel Appliances, Under-Counter Lighting, a large Granite Island, a Pantry, and a Generous Number of White Cabinets. The Great Room boasts a beautiful Natural Gas Fireplace, which turns on automatically with the flip of a wall switch. There are large windows allowing a significant amount of Natural Lighting overlooking the Covered Patio and a Level Fenced-in backyard. The Primary En-Suite is very spacious with a Gorgeous Double Vanity, Tiled Shower, and a nice-sized Walk-in Closet. The Guest Rooms each have an Accent Wall, adding that special touch to each room.
This Home has Zero-Entry and is waiting for YOU!! Call to schedule your showing today!!
Sold for $388,500
$388,500
8456 Cherrybark Ln, Ooltewah, TN 37363
3beds
1,691sqft
Single Family Residence
Built in 2020
6,534 Square Feet Lot
$388,800 Zestimate®
$230/sqft
$2,286 Estimated rent
Home value
$388,800
$369,000 - $412,000
$2,286/mo
Zestimate® history
Owner options
List your home for rent
$2,286/mo
Rent Zestimate®
Find your next renter with Zillow Rental Manager. Plus, with online applications, you can quickly screen prospective tenants – for free.
$2,286/mo
Rent Zestimate®
Refinance and save
$3,047/mo
Est. payment
Refinancing to a lower rate could help reduce your monthly payments and save thousands over the life of the loan.
$3,047/mo
Est. payment
Explore your selling options
Work with a Zillow partner agent
Leverage their expertise and Zillow's premium Showcase listings to get your home seen by more buyers.
Get startedList with your own agent
Get your home in front of millions of buyers by listing it on Zillow.
Learn how to do itSell it yourself
Take full control of how buyers see your home on Zillow by listing For Sale by Owner (FSBO).
List your homeWhat's special
Large roomsWalk-in closetGranite islandLevel fenced-in backyardOpen-floor planStainless steel appliancesCovered patio
Zillow last checked:
Listing updated:
Listed by:
Karen S Sharp 423-488-2491,
RE/MAX Properties
Bought with:
Susanne F Lorren, 268583
35 South Real Estate & Design, LLC
Source: Greater Chattanooga Realtors,MLS#: 1523461
Facts & features
Interior
Bedrooms & bathrooms
- Bedrooms: 3
- Bathrooms: 2
- Full bathrooms: 2
Primary bedroom
- Description: Walk-in Closet 6'8'X11'10'
- Level: First
- Area: 205.4
- Dimensions: 13 x 15.8
Bedroom
- Level: First
- Area: 129.87
- Dimensions: 11.1 x 11.7
Bedroom
- Level: First
- Area: 123.21
- Dimensions: 11.1 x 11.1
Primary bathroom
- Level: First
Bathroom
- Level: First
Dining room
- Level: First
- Area: 175.2
- Dimensions: 14.6 x 12
Great room
- Level: First
- Area: 255.51
- Dimensions: 15.3 x 16.7
Kitchen
- Level: First
Laundry
- Level: First
- Area: 59.5
- Dimensions: 7 x 8.5
Heating
- Central, Ceiling, Natural Gas
Cooling
- Central Air, Electric
Appliances
- Included: Disposal, Dishwasher, Electric Range, Free-Standing Electric Range, Gas Water Heater, Microwave, Plumbed For Ice Maker, Stainless Steel Appliance(s)
- Laundry: Electric Dryer Hookup, Lower Level, Laundry Room, Main Level, Washer Hookup
Features
- Breakfast Bar, Built-in Features, Ceiling Fan(s), Crown Molding, Double Vanity, Eat-in Kitchen, Granite Counters, Kitchen Island, Open Floorplan, Pantry, Primary Downstairs, Recessed Lighting, Tray Ceiling(s), Walk-In Closet(s), Separate Shower, Tub/shower Combo, En Suite, Separate Dining Room
- Flooring: Carpet, Ceramic Tile, Granite, Luxury Vinyl
- Windows: Blinds, Double Pane Windows, Insulated Windows, Low-Emissivity Windows, Storm Window(s), Vinyl Frames
- Has basement: No
- Number of fireplaces: 1
- Fireplace features: Family Room, Gas Starter, Gas Log, Ventless
Interior area
- Total structure area: 1,691
- Total interior livable area: 1,691 sqft
- Finished area above ground: 1,691
Property
Parking
- Total spaces: 2
- Parking features: Concrete, Driveway, Garage, Garage Door Opener, Off Street, Garage Faces Front
- Attached garage spaces: 2
Accessibility
- Accessibility features: Accessible Bedroom, Accessible Closets, Accessible Common Area, Accessible Central Living Area, Accessible Doors, Accessible Entrance, Accessible Full Bath, Accessible Hallway(s), Accessible Kitchen, Accessible Kitchen Appliances
Features
- Levels: One
- Stories: 1
- Patio & porch: Covered, Front Porch, Patio, Porch, Rear Porch, Porch - Covered
- Exterior features: Lighting, Private Yard, Rain Gutters
- Has private pool: Yes
- Pool features: Association, Cabana, Community, Fenced, Filtered, In Ground, Outdoor Pool, Private, Waterfall
- Spa features: None
- Fencing: Back Yard,Fenced,Aluminum
- Has view: Yes
- View description: Mountain(s), Neighborhood
- Waterfront features: Creek, Pond
Lot
- Size: 6,534 Square Feet
- Dimensions: 45 x 140
- Features: Back Yard, Cleared, Cul-De-Sac, Few Trees, Front Yard, Landscaped, Level, Open Lot, Views
Details
- Additional structures: None
- Parcel number: 114a D 008
- Special conditions: Standard
- Other equipment: None
Construction
Type & style
- Home type: SingleFamily
- Architectural style: Contemporary
- Property subtype: Single Family Residence
Materials
- Block, Brick Veneer, Concrete, Cement Siding, HardiPlank Type
- Foundation: Block, Pillar/Post/Pier, Raised, Slab
- Roof: Shingle
Condition
- New construction: No
- Year built: 2020
Utilities & green energy
- Sewer: Public Sewer
- Water: Public
- Utilities for property: Cable Available, Electricity Available, Natural Gas Available, Phone Available, Sewer Available, Sewer Connected, Underground Utilities, Water Available
Community & HOA
Community
- Features: Curbs, Park, Pool, Street Lights, Sidewalks, Pond
- Subdivision: Creekside at Hampton Meadows
HOA
- Has HOA: Yes
- Amenities included: Cabana, Jogging Path, Landscaping, Maintenance Grounds, Park, Picnic Area, Parking, Pool, Pond Year Round, Stream Seasonal
- Services included: Maintenance Grounds, Other, Sewer
- HOA fee: $750 annually
Location
- Region: Ooltewah
Financial & listing details
- Price per square foot: $230/sqft
- Tax assessed value: $373,100
- Annual tax amount: $1,521
- Date on market: 11/5/2025
- Listing terms: Cash,Conventional,FHA
- Road surface type: Concrete
Price history
| Date | Event | Price |
|---|---|---|
| 2/27/2026 | Sold | $388,500-1.3%$230/sqft |
Source: Greater Chattanooga Realtors #1523461 Report a problem | ||
| 1/26/2026 | Pending sale | $393,500$233/sqft |
Source: Greater Chattanooga Realtors #1523461 Report a problem | ||
| 1/8/2026 | Price change | $393,500-1.6%$233/sqft |
Source: Greater Chattanooga Realtors #1523461 Report a problem | ||
| 11/9/2025 | Price change | $399,900-1.3%$236/sqft |
Source: Greater Chattanooga Realtors #1523461 Report a problem | ||
| 11/5/2025 | Listed for sale | $405,000+62.4%$240/sqft |
Source: Greater Chattanooga Realtors #1523461 Report a problem | ||
| 12/7/2020 | Sold | $249,324$147/sqft |
Source: Public Record Report a problem | ||
Public tax history
| Year | Property taxes | Tax assessment |
|---|---|---|
| 2025 | $1,423 -6.5% | $93,275 +38% |
| 2024 | $1,521 | $67,600 |
| 2023 | $1,521 | $67,600 |
| 2022 | $1,521 +0.6% | $67,600 |
| 2021 | $1,512 +386.2% | $67,600 |
| 2020 | $311 | -- |
Find assessor info on the county website
Neighborhood: 37363
Nearby homes
- $398,000-- bd-- ba1.7k sqft8460 Cherrybark Ln, Ooltewah, TN 37363Off Market
- $452,200-- bd-- ba-- sqft8452 Cherrybark Ln, Ooltewah, TN 37363Off Market
- $396,6003 bd2 ba1.7k sqft8464 Cherrybark Ln, Ooltewah, TN 37363Off Market
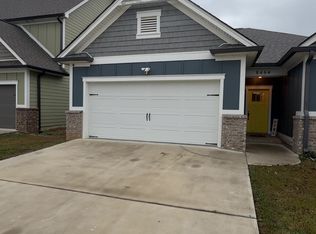
- $380,200-- bd-- ba1.7k sqft8444 Cherrybark Ln, Ooltewah, TN 37363Off Market
- $465,0004 bd3 ba2.5k sqft8470 Cherrybark Ln, Ooltewah, TN 37363Sold
- $385,0003 bd2 ba1.6k sqft8440 Cherrybark Ln, Ooltewah, TN 37363Pending
- $493,3004 bd3 ba2.5k sqft8470 Cherrybark Ln #1, Ooltewah, TN 37363Off Market
- $2,5503 bd2 ba1.7k sqft8476 Cherrybark Ln, Ooltewah, TN 37363For Rent
Nearby schools
GreatSchools rating
- 9/10Ooltewah Elementary SchoolGrades: PK-5Distance: 1.3 mi
- 7/10Hunter Middle SchoolGrades: 6-8Distance: 2.5 mi
- 5/10Ooltewah High SchoolGrades: 9-12Distance: 2.9 mi
Schools provided by the listing agent
- Elementary: Ooltewah Elementary
- Middle: Hunter Middle
- High: Ooltewah
Source: Greater Chattanooga Realtors. This data may not be complete. We recommend contacting the local school district to confirm school assignments for this home.
Get a cash offer in 3 minutes
Find out how much your home could sell for in as little as 3 minutes with a no-obligation cash offer.
Estimated market value
$388,800
Get a cash offer in 3 minutes
Find out how much your home could sell for in as little as 3 minutes with a no-obligation cash offer.
Estimated market value
$388,800
- Tennessee
- Hamilton County
- Ooltewah
- 37363
- 8456 Cherrybark Ln
Nearby cities
Nearby zip codes
Other Ooltewah Topics
