Skip main navigation
Sold for $220,000
  • $220,000

    8456 Cottonwood Dr, Lambertville, MI 48144

    3beds
    1,630sqft
    Single Family Residence
    Built in 1967
    0.31 Acres Lot
    $234,500 Zestimate®
    $135/sqft
    $2,217 Estimated rent

    Home value

    $234,500

    $183,000 - $303,000

    $2,217/mo

    Zestimate® history
    Loading
    Loading...

    Owner options

    List your home for rent

    $2,217/mo

    Rent Zestimate®

    Find your next renter with Zillow Rental Manager. Plus, with online applications, you can quickly screen prospective tenants – for free.

    Learn more

    $2,217/mo

    Rent Zestimate®

    Refinance and save

    $1,477/mo

    Est. payment

    Refinancing to a lower rate could help reduce your monthly payments and save thousands over the life of the loan.

    See today's rates

    $1,477/mo

    Est. payment

    Explore your selling options

    Work with a Zillow partner agent

    Leverage their expertise and Zillow's premium Showcase listings to get your home seen by more buyers.

    Get started

    List with your own agent

    Get your home in front of millions of buyers by listing it on Zillow.

    Learn how to do it

    Sell it yourself

    Take full control of how buyers see your home on Zillow by listing For Sale by Owner (FSBO).

    List your home

    What's special

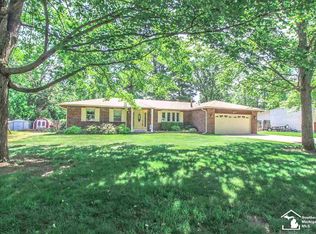
    Discover your next chapter in this charming Lambertville gem, with 3BR/2BathRm that beautifully balances cozy comfort with everyday functionality. This home offers newer roof, freshly painted interior, efficient boiler heat, city water, and gas fireplace in the Family Rm for Michigan's changing seasons. This home offers 2 garages. The attached garage offers convenient daily access, while a detached 2nd garage provides an exceptional bonus. Whether you need extra space for vehicles, a dedicated workshop, or ample storage for all your hobbies and equipment, this versatile 23x23 outbuilding is ready to serve your needs. Come experience the comfort and versatility this home has to offer.

    Zillow last checked:

    Listing updated:

    Listed by:

    Danielle Cousino 419-466-1477,

    KW Professionals

    Bought with:

    Lisa Van Dootingh, 6501369047

    Key Realty One LLC - Summerfield

    Source: MiRealSource,MLS#: 50182491MLS LogoOriginating MLS: Southeastern Border Association of REALTORS

    Facts & features

    Interior

    Bedrooms & bathrooms
    • Bedrooms: 3
    • Bathrooms: 2
    • Full bathrooms: 2
    • Main level bathrooms: 2
    • Main level bedrooms: 3
    Bedroom 1
    • Features: Carpet
    • Level: Main
    • Area: 252
    • Dimensions: 14 x 18
    Bedroom 2
    • Features: Carpet
    • Level: Main
    • Area: 228
    • Dimensions: 19 x 12
    Bedroom 3
    • Features: Carpet
    • Level: Main
    • Area: 99
    • Dimensions: 11 x 9
    Bathroom 1
    • Level: Main
    Bathroom 2
    • Level: Main
    Dining room
    • Level: Main
    • Area: 144
    • Dimensions: 12 x 12
    Family room
    • Features: Carpet
    • Level: Main
    • Area: 180
    • Dimensions: 18 x 10
    Kitchen
    • Level: Main
    • Area: 84
    • Dimensions: 12 x 7
    Living room
    • Features: Carpet
    • Level: Main
    • Area: 204
    • Dimensions: 12 x 17
    Heating
    • Boiler, Natural Gas
    Cooling
    • None
    Appliances
    • Included: Dishwasher, Dryer, Range/Oven, Refrigerator, Washer, Gas Water Heater
    Features
    • Flooring: Carpet
    • Basement: Crawl Space
    • Number of fireplaces: 1
    • Fireplace features: Family Room, Gas
    Interior area
    • Total structure area: 1,630
    • Total interior livable area: 1,630 sqft
    • Finished area above ground: 1,630
    • Finished area below ground: 0

    Property

    Parking
    • Total spaces: 4
    • Parking features: Garage, Attached, Detached, Workshop in Garage
    • Attached garage spaces: 4
    Features
    • Levels: One
    • Stories: 1
    • Frontage type: Road
    • Frontage length: 100
    Lot
    • Size: 0.31 Acres
    • Dimensions: 100 x 135
    Details
    • Parcel number: 0219500600
    • Special conditions: Private

    Construction

    Type & style
    • Home type: SingleFamily
    • Architectural style: Ranch
    • Property subtype: Single Family Residence
    Materials
    • Brick, Wood Siding
    Condition
    • Year built: 1967

    Utilities & green energy

    • Sewer: Public Sanitary
    • Water: Public

    Community & HOA

    Community
    • Subdivision: Cottonwood Lane
    HOA
    • Has HOA: No
    Location
    • Region: Lambertville

    Financial & listing details

    • Price per square foot: $135/sqft
    • Tax assessed value: $197,600
    • Annual tax amount: $1,800
    • Date on market: 7/21/2025
    • Cumulative days on market: 11 days
    • Listing agreement: Exclusive Right To Sell
    • Listing terms: Cash,Conventional

    Price history

    DateEventPrice
    8/28/2025Sold$220,000-6.4%$135/sqft
    Source: MiRealSource #50182491 Report a problem
    8/1/2025Pending sale$235,000$144/sqft
    Source: MiRealSource #50182491 Report a problem
    7/27/2025Price change$235,000-6%$144/sqft
    Source: MiRealSource #50182491 Report a problem
    7/25/2025Listed for sale$250,000$153/sqft
    Source: MiRealSource #50182491 Report a problem

    Public tax history

    YearProperty taxesTax assessment
    2025$1,800 +4.2%$98,800 +1.8%
    2024$1,728 +3.7%$97,100 +10.7%
    2023$1,666 +4%$87,700 +10.7%
    2022$1,602 +2.1%$79,200 +1.5%
    2021$1,569 +72.7%$78,000 +1.4%
    2020$909 -33.8%$76,900 +8.2%
    2019$1,372 $71,100 +9.6%
    2018$1,372 +5.9%$64,900
    2017$1,296 $64,900 +12.3%
    2016$1,296 $57,800 -3.8%
    2015$1,296 +4.7%$60,100
    2014$1,238 -21.4%$60,100 +11.3%
    2013$1,575 $54,000 +5.5%
    2012-- $51,200 -11.9%
    2011-- $58,100 -5.1%
    2010-- $61,200 -9.9%
    2009-- $67,950 -4.6%
    2008-- $71,210 -5.8%
    2007-- $75,560 -3.4%
    2006-- $78,210 +5%
    2005-- $74,510 -0.5%
    2003-- $74,890 +4.7%
    2002-- $71,550 +4.2%
    2001-- $68,640
    Find assessor info on the county website

    Neighborhood: 48144

    Nearby schools

    GreatSchools rating
    Schools provided by the listing agent
    • District: Bedford Public Schools

    Source: MiRealSource. This data may not be complete. We recommend contacting the local school district to confirm school assignments for this home.

    Get a cash offer in 3 minutes
    Find out how much your home could sell for in as little as 3 minutes with a no-obligation cash offer.
    Estimated market value
    $234,500
    Get a cash offer in 3 minutes
    Find out how much your home could sell for in as little as 3 minutes with a no-obligation cash offer.
    Estimated market value
    $234,500