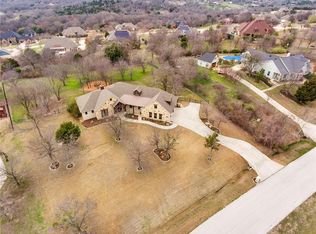
Nestled on a beautifully landscaped 1 acre lot, this meticulously maintained stone & brick home offers the perfect blend of luxury, comfort, & thoughtful design. 5 spacious bedrooms & 4.5 bathrooms, provides exceptional living space. Enter through a 9 ft. iron front door, wth a rotunda office to the left & formal dining room to the right. 4 of the 5 bedrooms are located on the main level. The oversized primary suite features a bay window sitting area, french door to the patio, spa inspired ensuite bath, & 2 large walk-in closets. One of the bedrooms is being used as a workout room & added office space. The heart of the home includes a chef's kitchen with gas cooktop, SS appliances incl, double ovens, an island, granite counters & stone backsplash, breakfast bar, walk in pantry & dinette. The living area has a wall of windows, & furniture quality built-ins on either side of the floor to ceiling stone fireplace. Upstairs is a game media room wth kitchentte & balcony wth breathtaking views of the surrounding landscape, bedroom & full bath. Backyard oasis has a sitting area just behind the sparkling infinity edge pool, with beach entry, tanning ledge, waterfall, as well as an outdoor living space with a stone fireplace & built-in stone grill area. The utility room has a sink & space for a freezer. High-end finishes & thoughtful touches throughout wth extensive millwork, hand scraped wood floors & plantation shutters. This home offers refined living in a peaceful, spacious setting. SOME recent improvements include, New 3 & 5 ton Trane HVAC (2022); Blown-in fiberglass insulation (2024); Very low utility bills; 500-gallon buried propane tank for gas kitchen cooking; fireplaces & entire home plumbed in for gas as well; Climate-controlled storage space above garage adding over 400sf, accessible via an attic lift & the new attic ladder in the garage; whole home generac generator. This homes storage is exceptional including large walk in closets in every bedroom and hallways!
Sold
Price Unknown
8456 Drop Tine Dr, Benbrook, TX 76126
5beds
4,325sqft
Single Family Residence
Built in 2006
1.1 Acres Lot
$981,200 Zestimate®
$--/sqft
$6,212 Estimated rent
Home value
$981,200
$903,000 - $1.06M
$6,212/mo
Zestimate® history
Owner options
List your home for rent
$6,212/mo
Rent Zestimate®
Find your next renter with Zillow Rental Manager. Plus, with online applications, you can quickly screen prospective tenants – for free.
$6,212/mo
Rent Zestimate®
Refinance and save
$300/mo
Est. payment
Refinancing to a lower rate could help reduce your monthly payments and save thousands over the life of the loan.
$300/mo
Est. payment
Explore your selling options
Work with a Zillow partner agent
Leverage their expertise and Zillow's premium Showcase listings to get your home seen by more buyers.
Get startedList with your own agent
Get your home in front of millions of buyers by listing it on Zillow.
Learn how to do itSell it yourself
Take full control of how buyers see your home on Zillow by listing For Sale by Owner (FSBO).
List your homeWhat's special
Zillow last checked:
Listing updated:
Listed by:
Janice Blackburn 0615282 817-596-9446,
CENTURY 21 Judge Fite Co. 817-596-9446
Bought with:
Ashley Robbins
Williams Trew Real Estate
Source: NTREIS,MLS#: 20937777
Facts & features
Interior
Bedrooms & bathrooms
- Bedrooms: 5
- Bathrooms: 5
- Full bathrooms: 4
- 1/2 bathrooms: 1
Primary bedroom
- Level: First
- Dimensions: 25 x 12
Bedroom
- Features: Built-in Features, Closet Cabinetry, Walk-In Closet(s)
- Level: First
- Dimensions: 15 x 12
Bedroom
- Features: En Suite Bathroom, Walk-In Closet(s)
- Level: First
- Dimensions: 12 x 15
Bedroom
- Features: Closet Cabinetry
- Level: Second
- Dimensions: 12 x 14
Bedroom
- Level: First
- Dimensions: 11 x 14
Primary bathroom
- Features: Built-in Features, Dual Sinks, En Suite Bathroom, Garden Tub/Roman Tub, Jetted Tub, Linen Closet, Stone Counters, Separate Shower
- Level: First
- Dimensions: 1 x 1
Breakfast room nook
- Features: Breakfast Bar, Eat-in Kitchen
- Level: First
- Dimensions: 11 x 7
Dining room
- Level: First
- Dimensions: 12 x 12
Other
- Features: Built-in Features, Stone Counters
- Level: First
- Dimensions: 1 x 1
Other
- Features: Built-in Features, Dual Sinks, Jack and Jill Bath, Stone Counters
- Level: First
- Dimensions: 1 x 1
Other
- Features: Built-in Features, Stone Counters, Separate Shower
- Level: Second
- Dimensions: 1 x 1
Game room
- Features: Built-in Features
- Level: Second
- Dimensions: 20 x 30
Half bath
- Level: First
- Dimensions: 1 x 1
Kitchen
- Features: Breakfast Bar, Built-in Features, Eat-in Kitchen, Kitchen Island, Pantry, Stone Counters, Walk-In Pantry
- Level: First
- Dimensions: 15 x 15
Living room
- Features: Fireplace
- Level: First
- Dimensions: 22 x 24
Office
- Level: First
- Dimensions: 13 x 13
Utility room
- Features: Built-in Features, Linen Closet, Utility Room, Utility Sink
- Level: First
- Dimensions: 9 x 5
Heating
- Central, Heat Pump
Cooling
- Central Air, Heat Pump
Appliances
- Included: Double Oven, Dishwasher, Gas Cooktop, Disposal, Ice Maker, Microwave
- Laundry: Washer Hookup, Electric Dryer Hookup, Laundry in Utility Room
Features
- Decorative/Designer Lighting Fixtures, High Speed Internet, Cable TV, Vaulted Ceiling(s), Wired for Sound
- Flooring: Carpet, Slate, Tile, Travertine, Wood
- Windows: Bay Window(s), Shutters, Window Coverings
- Has basement: No
- Number of fireplaces: 2
- Fireplace features: Gas, Gas Log, Masonry, Stone
Interior area
- Total interior livable area: 4,325 sqft
Property
Parking
- Total spaces: 3
- Parking features: Door-Multi, Door-Single, Driveway, Garage, Garage Door Opener, Kitchen Level, Garage Faces Side
- Attached garage spaces: 3
- Has uncovered spaces: Yes
Features
- Levels: Two
- Stories: 2
- Patio & porch: Balcony, Covered
- Exterior features: Balcony, Fire Pit, Lighting, Outdoor Grill, Outdoor Living Area, Private Yard, Rain Gutters
- Pool features: Fenced, Gunite, Infinity, In Ground, Pool, Pool Sweep, Salt Water, Waterfall, Water Feature
- Fencing: Metal
Lot
- Size: 1.1 Acres
- Features: Acreage, Back Yard, Lawn, Landscaped, Many Trees, Subdivision, Sprinkler System
Details
- Additional structures: Greenhouse, Other
- Parcel number: 40987337
- Other equipment: Generator
Construction
Type & style
- Home type: SingleFamily
- Architectural style: Traditional,Detached
- Property subtype: Single Family Residence
Materials
- Brick, Rock, Stone
- Foundation: Slab
- Roof: Composition
Condition
- Year built: 2006
Utilities & green energy
- Sewer: Aerobic Septic, Private Sewer, Septic Tank
- Water: Private, Well
- Utilities for property: Sewer Available, Septic Available, Underground Utilities, Water Available, Cable Available
Green energy
- Energy efficient items: Rain/Freeze Sensors, Water Heater
- Water conservation: Low-Flow Fixtures
Community & HOA
Community
- Security: Prewired, Security System, Carbon Monoxide Detector(s), Fire Alarm, Smoke Detector(s), Wireless
- Subdivision: Deer Wood Forest Add
HOA
- Has HOA: Yes
- Services included: Association Management, Maintenance Grounds
- HOA fee: $300 annually
- HOA name: VCM
- HOA phone: 972-612-2303
Location
- Region: Benbrook
Financial & listing details
- Tax assessed value: $693,977
- Annual tax amount: $13,403
- Date on market: 5/24/2025
- Cumulative days on market: 60 days
- Listing terms: Cash,Conventional,FHA,VA Loan
- Exclusions: SEE FULL LIST IN TRANSACTION DESK
Price history
| Date | Event | Price |
|---|---|---|
| 8/5/2025 | Sold | -- |
Source: NTREIS #20937777 Report a problem | ||
| 8/5/2025 | Pending sale | $985,000$228/sqft |
Source: NTREIS #20937777 Report a problem | ||
| 7/23/2025 | Contingent | $985,000$228/sqft |
Source: NTREIS #20937777 Report a problem | ||
| 7/16/2025 | Listed for sale | $985,000$228/sqft |
Source: NTREIS #20937777 Report a problem | ||
| 7/11/2025 | Contingent | $985,000$228/sqft |
Source: NTREIS #20937777 Report a problem | ||
| 6/17/2025 | Price change | $985,000-6.2%$228/sqft |
Source: NTREIS #20937777 Report a problem | ||
| 6/9/2025 | Price change | $1,050,000-4.5%$243/sqft |
Source: NTREIS #20937777 Report a problem | ||
| 5/24/2025 | Listed for sale | $1,100,000+22.2%$254/sqft |
Source: NTREIS #20937777 Report a problem | ||
| 4/18/2022 | Sold | -- |
Source: NTREIS #14760382 Report a problem | ||
| 3/10/2022 | Pending sale | $899,900$208/sqft |
Source: NTREIS #14760382 Report a problem | ||
| 3/3/2022 | Contingent | $899,900$208/sqft |
Source: NTREIS #14760382 Report a problem | ||
| 2/25/2022 | Listed for sale | $899,900+36.4%$208/sqft |
Source: NTREIS #14760382 Report a problem | ||
| 6/9/2016 | Listing removed | $659,900$153/sqft |
Source: Texas Turn Key Realty #13319943 Report a problem | ||
| 4/22/2016 | Pending sale | $659,900$153/sqft |
Source: Texas Turn Key Realty #13319943 Report a problem | ||
| 2/19/2016 | Listed for sale | $659,900$153/sqft |
Source: Texas Turn Key Realty #13319943 Report a problem | ||
Public tax history
| Year | Property taxes | Tax assessment |
|---|---|---|
| 2025 | $8,928 -23.8% | $693,977 -16.2% |
| 2024 | $11,718 -19% | $827,838 -14.8% |
| 2023 | $14,460 +25.3% | $972,052 +56.5% |
| 2022 | $11,539 -5% | $621,166 |
| 2021 | $12,142 -7.5% | $621,166 -5.5% |
| 2020 | $13,129 +11.2% | $657,623 +5.9% |
| 2019 | $11,808 -2.6% | $621,197 +3.9% |
| 2018 | $12,129 -4.4% | $597,775 -3.8% |
| 2017 | $12,691 +2.8% | $621,176 +0.9% |
| 2016 | $12,340 +4.1% | $615,831 -5.8% |
| 2015 | $11,852 | $654,016 +10.9% |
| 2014 | $11,852 | $589,700 +9.3% |
| 2013 | -- | $539,700 +2.2% |
| 2012 | -- | $528,200 -8.5% |
| 2011 | -- | $577,100 0% |
| 2010 | -- | $577,300 +0.8% |
| 2009 | -- | $572,500 |
| 2008 | -- | $572,500 +6.4% |
| 2007 | -- | $538,300 |
Find assessor info on the county website
Neighborhood: 76126
Nearby homes
- $766,1004 bd3 ba3.7k sqft8472 Drop Tine Dr, Fort Worth, TX 76126Off Market
- $642,7003 bd3 ba2.8k sqft8440 Drop Tine Dr, Fort Worth, TX 76126Off Market
- $730,0004 bd4 ba3.1k sqft8475 Deerwood Forest Dr, Fort Worth, TX 76126Off Market

- $805,2003 bd2 ba2.7k sqft8455 Drop Tine Dr, Fort Worth, TX 76126Off Market
- $807,0004 bd3 ba2.4k sqft8500 Drop Tine Dr, Fort Worth, TX 76126Off Market
- $864,3004 bd2 ba3.2k sqft8501 Deerwood Forest Dr, Fort Worth, TX 76126Off Market
- $753,1003 bd3 ba3.1k sqft8424 Drop Tine Dr, Fort Worth, TX 76126Off Market
- $798,6004 bd3 ba3k sqft8451 Deerwood Forest Dr, Fort Worth, TX 76126Off Market
Nearby schools
GreatSchools rating
- 9/10Westpark Elementary SchoolGrades: PK-5Distance: 3.2 mi
- 5/10Benbrook Middle/High SchoolGrades: 6-12Distance: 3.1 mi
Schools provided by the listing agent
- Elementary: Westpark
- Middle: Benbrook
- High: Benbrook
- District: Fort Worth ISD
Source: NTREIS. This data may not be complete. We recommend contacting the local school district to confirm school assignments for this home.
Get a cash offer in 3 minutes
Find out how much your home could sell for in as little as 3 minutes with a no-obligation cash offer.
Estimated market value
$981,200
Get a cash offer in 3 minutes
Find out how much your home could sell for in as little as 3 minutes with a no-obligation cash offer.
Estimated market value
$981,200
- Texas
- Tarrant County
- Benbrook
- 76126
- 8456 Drop Tine Dr
Nearby cities
Nearby neighborhoods
Nearby zip codes
Other Benbrook Topics
