Welcome home to Paradise! Let us show you this beautiful Home nestled behind the 24 hour manned and gated community of Grand Hampton. This is a 4 BR 3.5 Bathrooms on a spacious split floor Plan. Perfectly positioned on an amazing waterfront home site with a large paver brick lanai pool deck and breathtaking views of the preserve and private water view. The grand foyer welcomes you to the formal living and dining room, the master to the right and all the other bedrooms to the left. You'll revel in the elegant spaces, 8 Ft Doors, crown molding, staggered 42 Inch Maple cabinetry, center island for all your cooking prep work, expanded granite counter with sitting area, extra storage under the island, gleaming stainless-steel appliances, gas cooktop, elegant crown moldings and large walk-in pantry makes this area an entertaining and cooking paradise. Bring the outside in with the surrounding 10 foot sliding glass doors. The house offers rich touches such as crown moldings, step ceilings with crown molding and extra lighting accents. Relax at the end of the busy day in your private master retreat. It offers lush wall and ceiling moldings, coffered ceilings, his/her closets with custom cabinetry, and a spacious master bath. This thoughtful split floor plan comes complete with an additional computer work center with granite desktop and Maple cabinets. Greatly reduce your allergies with all tiled/wood flooring. The homes features paid for premium Solar Panel System installed in 2019, Natural Gas Dryer, Gas Stove, Gas Pool Heater, LED Lighting is predominant inside and out, two AC units installed in Aug 2018, Lenox 16 Seer variable speed with Gas heating, water softener, NAVIEN Tankless gas water heater, salt water chlorinated pool with a new whisper quiet highly energy efficient variable speed pool pump and a commercial size pool and spa natural gas heater. WIFI Technology to control the AC, Alarm, Pool from your cell phone. Enjoy Grand Hampton with it's wonderful amenities including resort style pool, a lap pool, fitness center, playground, tennis courts, parks, basketball courts, nature trails, lakes and a fabulous club house where the lifestyle director caters to the owners. Located just minutes to Wiregrass Premium Outlet Mall, The Shops at Wiregrass and restaurants galore. You are near Advent Hospital Wesley Chapel, and newly opened BayCare Hospital. Home is NOT homesteaded as owners are not FLA residents.
Sold for $827,500
$827,500
8456 DUNHAM STATION DRIVE, TAMPA, FL 33647
4beds
3,262sqft
Single Family Residence
Built in 2006
0.28 Acres Lot
$910,000 Zestimate®
$254/sqft
$4,334 Estimated rent
Home value
$910,000
$865,000 - $965,000
$4,334/mo
Zestimate® history
Owner options
List your home for rent
$4,334/mo
Rent Zestimate®
Find your next renter with Zillow Rental Manager. Plus, with online applications, you can quickly screen prospective tenants – for free.
$4,334/mo
Rent Zestimate®
Refinance and save
$5,848/mo
Est. payment
Refinancing to a lower rate could help reduce your monthly payments and save thousands over the life of the loan.
$5,848/mo
Est. payment
Explore your selling options
Work with a Zillow partner agent
Leverage their expertise and Zillow's premium Showcase listings to get your home seen by more buyers.
Get startedList with your own agent
Get your home in front of millions of buyers by listing it on Zillow.
Learn how to do itSell it yourself
Take full control of how buyers see your home on Zillow by listing For Sale by Owner (FSBO).
List your homeWhat's special
Commercial size poolExtra storageGas pool heaterResort style poolNature trailsLarge walk-in pantryTennis courts
Zillow last checked:
Listing updated:
Listed by:
Eduardo Builes 813-812-9090,
ALIGN RIGHT REALTY GULF COAST 813-994-3793,
Mark Davis 941-737-4127,
ALIGN RIGHT REALTY GULF COAST
Bought with:
Mark Davis, 3209459
ALIGN RIGHT REALTY GULF COAST
Source: Stellar MLS,MLS#: T3451440 Originating MLS: Tampa
Originating MLS: Tampa
Facts & features
Interior
Bedrooms & bathrooms
- Bedrooms: 4
- Bathrooms: 4
- Full bathrooms: 3
- 1/2 bathrooms: 1
Rooms
- Room types: Breakfast Room Separate, Den/Library/Office, Family Room, Dining Room, Living Room
Primary bedroom
- Level: First
- Dimensions: 19x18
Bedroom 3
- Level: First
- Dimensions: 11x12
Primary bathroom
- Features: Bath w Spa/Hydro Massage Tub, Built-In Shelving, Ceiling Fan(s), Pantry, Dual Sinks, Stone Counters, Tub with Separate Shower Stall
- Level: First
- Dimensions: 13x13
Bathroom 1
- Level: First
- Dimensions: 12x12
Bathroom 2
- Level: First
- Dimensions: 12x12
Balcony porch lanai
- Level: First
- Dimensions: 14x20
Dining room
- Level: First
Dining room
- Level: First
- Dimensions: 14x12
Family room
- Level: First
- Dimensions: 20x17
Kitchen
- Level: First
- Dimensions: 16x17
Living room
- Level: First
- Dimensions: 18x16
Office
- Level: First
- Dimensions: 12x12
Heating
- Central, Natural Gas
Cooling
- Central Air, Humidity Control
Appliances
- Included: Oven, Convection Oven, Cooktop, Dishwasher, Disposal, Dryer, Exhaust Fan, Gas Water Heater, Microwave, Range, Refrigerator, Tankless Water Heater, Washer, Water Softener
- Laundry: Laundry Room
Features
- Built-in Features, Ceiling Fan(s), Crown Molding, High Ceilings, Primary Bedroom Main Floor, Open Floorplan, Solid Surface Counters, Solid Wood Cabinets, Thermostat, Vaulted Ceiling(s), Walk-In Closet(s)
- Flooring: Ceramic Tile, Hardwood
- Doors: French Doors, Sliding Doors
- Windows: Blinds, ENERGY STAR Qualified Windows, Insulated Windows, Low Emissivity Windows, Shades, Thermal Windows, Window Treatments
- Has fireplace: No
Interior area
- Total structure area: 4,100
- Total interior livable area: 3,262 sqft
Property
Parking
- Total spaces: 3
- Parking features: Garage Door Opener
- Attached garage spaces: 3
Features
- Levels: One
- Stories: 1
- Patio & porch: Covered, Enclosed, Patio, Rear Porch, Screened
- Exterior features: Awning(s), Irrigation System, Lighting
- Has private pool: Yes
- Pool features: Gunite, In Ground
- Has spa: Yes
- Spa features: Heated, In Ground
- Has view: Yes
- View description: Trees/Woods, Water, Pond
- Has water view: Yes
- Water view: Water,Pond
- Waterfront features: Pond
Lot
- Size: 0.28 Acres
- Dimensions: 87.57 x 138
- Features: Sidewalk
- Residential vegetation: Mature Landscaping, Trees/Landscaped
Details
- Parcel number: A02271976300000700023.0
- Zoning: PD-A
- Special conditions: None
Construction
Type & style
- Home type: SingleFamily
- Property subtype: Single Family Residence
Materials
- Block, Stucco
- Foundation: Slab
- Roof: Tile
Condition
- Completed
- New construction: No
- Year built: 2006
Utilities & green energy
- Sewer: Public Sewer
- Water: Private
- Utilities for property: Cable Available, Cable Connected, Electricity Available, Electricity Connected, Natural Gas Available, Natural Gas Connected, Phone Available, Private, Sewer Connected, Solar, Street Lights, Water Available, Water Connected
Green energy
- Energy efficient items: Appliances, Energy Monitoring System, HVAC, Insulation, Lighting, Pool, Roof, Thermostat, Water Heater, Windows
- Energy generation: Solar
Community & HOA
Community
- Pet fee: $0 monthly
- Subdivision: GRAND HAMPTON PH 1C-1/2A-1
HOA
- Has HOA: Yes
- Amenities included: Cable TV, Clubhouse, Fence Restrictions, Fitness Center, Gated, Handicap Modified, Lobby Key Required, Pool, Recreation Facilities, Tennis Court(s)
- Services included: 24-Hour Guard, Manager, Pool Maintenance, Recreational Facilities, Security
- HOA fee: $177 monthly
- HOA name: Grand Hampton/Rocco Lervasi
- HOA phone: 813-973-8368
Location
- Region: Tampa
Financial & listing details
- Price per square foot: $254/sqft
- Tax assessed value: $773,450
- Annual tax amount: $16,438
- Date on market: 6/9/2023
- Cumulative days on market: 134 days
- Listing terms: Cash,Conventional
- Ownership: Fee Simple
- Total actual rent: 0
- Electric utility on property: Yes
- Road surface type: Concrete
Price history
| Date | Event | Price |
|---|---|---|
| 7/12/2024 | Listing removed | $698,900-15.5%$214/sqft |
Source:  Stellar MLS #T3306987 Report a problem Stellar MLS #T3306987 Report a problem | ||
| 12/5/2023 | Sold | $827,500-1.5%$254/sqft |
Source: Stellar MLS #T3451440 Report a problem | ||
| 11/10/2023 | Pending sale | $840,000$258/sqft |
Source: Stellar MLS #T3451440 Report a problem | ||
| 10/12/2023 | Price change | $840,000-1.8%$258/sqft |
Source: Stellar MLS #T3451440 Report a problem | ||
| 9/29/2023 | Price change | $855,000-4.8%$262/sqft |
Source: Stellar MLS #T3451440 Report a problem | ||
| 8/24/2023 | Listed for sale | $898,500$275/sqft |
Source: Stellar MLS #T3451440 Report a problem | ||
| 8/6/2023 | Pending sale | $898,500$275/sqft |
Source: Stellar MLS #T3451440 Report a problem | ||
| 7/18/2023 | Price change | $898,500-2.9%$275/sqft |
Source: Stellar MLS #T3451440 Report a problem | ||
| 7/7/2023 | Price change | $925,000-4.5%$284/sqft |
Source: Stellar MLS #T3451440 Report a problem | ||
| 6/30/2023 | Price change | $969,000-0.1%$297/sqft |
Source: Stellar MLS #T3451440 Report a problem | ||
| 6/29/2023 | Price change | $969,500-2.9%$297/sqft |
Source: Stellar MLS #T3451440 Report a problem | ||
| 6/9/2023 | Listed for sale | $998,500+42.6%$306/sqft |
Source: Stellar MLS #T3451440 Report a problem | ||
| 10/21/2021 | Sold | $700,000$215/sqft |
Source: Public Record Report a problem | ||
| 6/30/2021 | Sold | $700,000+0.2%$215/sqft |
Source: Stellar MLS #T3306987 Report a problem | ||
| 5/19/2021 | Pending sale | $698,900$214/sqft |
Source: Stellar MLS #T3306987 Report a problem | ||
| 5/16/2021 | Listed for sale | $698,900+39.8%$214/sqft |
Source: Stellar MLS #T3306987 Report a problem | ||
| 12/28/2017 | Sold | $500,000-9.1%$153/sqft |
Source: Agent Provided Report a problem | ||
| 8/22/2017 | Listed for sale | $549,900+66.6%$169/sqft |
Source: CHARLES RUTENBERG REALTY INC #T2900323 Report a problem | ||
| 12/22/2011 | Sold | $330,000$101/sqft |
Source: Public Record Report a problem | ||
| 7/12/2011 | Sold | $330,000-14.3%$101/sqft |
Source: Public Record Report a problem | ||
| 2/18/2011 | Price change | $385,000-4.9%$118/sqft |
Source: PEOPLE'S CHOICE REALTY SVC LLC #T2448086 Report a problem | ||
| 12/19/2010 | Price change | $405,000-4.7%$124/sqft |
Source: PEOPLE'S CHOICE REALTY SVC LLC #T2448086 Report a problem | ||
| 12/1/2010 | Listed for sale | $424,900+172.4%$130/sqft |
Source: People's Choice Realty Services LLC Report a problem | ||
| 5/2/2005 | Sold | $156,000$48/sqft |
Source: Public Record Report a problem | ||
Public tax history
| Year | Property taxes | Tax assessment |
|---|---|---|
| 2025 | $14,495 -14% | $665,481 -14% |
| 2024 | $16,845 +4.6% | $774,238 +5.9% |
| 2023 | $16,098 -2.1% | $731,230 -2.3% |
| 2022 | $16,438 +33.1% | $748,802 +41.9% |
| 2021 | $12,351 +26.1% | $527,837 +19.6% |
| 2020 | $9,798 +1.9% | $441,257 +2.3% |
| 2019 | $9,620 | $431,336 +1.9% |
| 2018 | $9,620 +0.5% | $423,293 +1.5% |
| 2017 | $9,576 +23.5% | $417,219 +28.8% |
| 2016 | $7,757 +2.3% | $323,857 +0.7% |
| 2015 | $7,583 -1.1% | $321,606 +0.8% |
| 2014 | $7,666 | $319,054 +1.5% |
| 2013 | $7,666 -2% | $314,339 +1.7% |
| 2012 | $7,826 -2.2% | $309,085 -2.4% |
| 2011 | $8,001 -8.4% | $316,635 -10.3% |
| 2010 | $8,735 -1.4% | $352,942 -1.2% |
| 2009 | $8,857 -17.4% | $357,065 -16.1% |
| 2008 | $10,728 -4.9% | $425,657 -8.8% |
| 2007 | $11,282 +128% | $466,806 +249.6% |
| 2006 | $4,948 +0.5% | $133,535 +8.6% |
| 2005 | $4,924 | $122,948 +605.9% |
| 2004 | -- | $17,418 |
Find assessor info on the county website
Neighborhood: Grand Hampton
Nearby homes
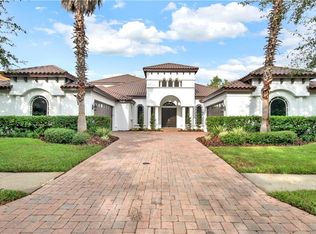
- $1,227,0004 bd6 ba5.1k sqft8454 Dunham Station Dr, Tampa, FL 33647Off Market
- $946,3004 bd5 ba3.7k sqft8458 Dunham Station Dr, Tampa, FL 33647Off Market
- $1,063,4004 bd4 ba3.9k sqft8452 Dunham Station Dr, Tampa, FL 33647Off Market
- $759,8004 bd3 ba3.1k sqft8460 Dunham Station Dr, Tampa, FL 33647Off Market

- $1,195,6005 bd5 ba4.6k sqft8447 Dunham Station Dr, Tampa, FL 33647Off Market
- $974,2004 bd3 ba3.7k sqft8449 Dunham Station Dr, Tampa, FL 33647Off Market
- $1,036,0004 bd4 ba3.8k sqft8445 Dunham Station Dr, Tampa, FL 33647Off Market
- $782,3004 bd3 ba3.6k sqft8462 Dunham Station Dr, Tampa, FL 33647Off Market
Nearby schools
GreatSchools rating
- 7/10Turner Elementary SchoolGrades: PK-8Distance: 2 mi
- 3/10Wharton High SchoolGrades: 9-12Distance: 1.6 mi
Schools provided by the listing agent
- Elementary: Turner Elem-HB
- High: Wharton-HB
Source: Stellar MLS. This data may not be complete. We recommend contacting the local school district to confirm school assignments for this home.
Get a cash offer in 3 minutes
Find out how much your home could sell for in as little as 3 minutes with a no-obligation cash offer.
Estimated market value
$910,000
Get a cash offer in 3 minutes
Find out how much your home could sell for in as little as 3 minutes with a no-obligation cash offer.
Estimated market value
$910,000
- Florida
- Hillsborough County
- Tampa
- 33647
- Grand Hampton
- 8456 DUNHAM STATION DRIVE
Nearby cities
Nearby neighborhoods
Nearby zip codes
Other Tampa Topics
