Nestled in a picturesque neighborhood on a quaint cul de sac, this Fabulous 3 bdrm/2.5ba Home offers EXTENSIVE Updates and Smart Home Automation! Step inside to the Airy 2-story entry that is flanked by a home office w/built-ins and inviting formal dining room. Entertain Effortlessly in Eat-In Kitchen that boasts granite counters, Newer Fridge/Double Oven Range/Dishwasher! Cozy up in the Family Room that offers Gas Fireplace and Gorgeous Brazilian Rosewood Floors. Generous primary suite and spa beckons to you with walk-in closet, double sink vanity, and heated/jetted deep tub. Large Loft could easily be a 4th bedroom! Expansive, fully fenced back yard oasis offers Koi Pond, Firepit, and Outdoor Audio w/ Speakers. Unfinished Basement is currently used as a Large Home Gym, much of the equipment stays including Floor Mounted, Professional Grade Punching Bag. Extensive List of Updates Includes Roof '18, Gutters '18, High Efficiency Furnace & AC '22, Hot WH '24, Aluminum Fence '18, Deck w/ Dog Ramp '18, Motorized Deck Awning '25, & MUCH MORE! SMART Home Automation includes: Google Home Speakers, Smart Lights, Irrigation, Garage Door Opener, Smart Locks, Nest Doorbell & Thermostat & MUCH MORE! Serene Neighborhood boasts mature trees, a community pool, playground & walking trails! Minutes from Eagle Creek Park, Traders Point Creamery and The Rejoicing Vine Winery! Updates galore in this serene retreat, Welcome Home!
Sold
$480,000
8456 Flatwood Ct, Indianapolis, IN 46278
3beds
4,005sqft
Residential, Single Family Residence
Built in 2003
0.35 Acres Lot
$484,800 Zestimate®
$120/sqft
$3,025 Estimated rent
Home value
$484,800
$451,000 - $524,000
$3,025/mo
Zestimate® history
Owner options
List your home for rent
$3,025/mo
Rent Zestimate®
Find your next renter with Zillow Rental Manager. Plus, with online applications, you can quickly screen prospective tenants – for free.
$3,025/mo
Rent Zestimate®
Refinance and save
$3,763/mo
Est. payment
Refinancing to a lower rate could help reduce your monthly payments and save thousands over the life of the loan.
$3,763/mo
Est. payment
Explore your selling options
Work with a Zillow partner agent
Leverage their expertise and Zillow's premium Showcase listings to get your home seen by more buyers.
Get startedList with your own agent
Get your home in front of millions of buyers by listing it on Zillow.
Learn how to do itSell it yourself
Take full control of how buyers see your home on Zillow by listing For Sale by Owner (FSBO).
List your homeWhat's special
Gas fireplaceKoi pondAluminum fenceGenerous primary suiteInviting formal dining roomGranite countersQuaint cul de sac
Zillow last checked:
Listing updated:
Listed by:
Candice Darring 317-956-0985,
F.C. Tucker Company
Bought with:
Amy Keizers
Duke Collective, Inc.
Source: MIBOR as distributed by MLS GRID,MLS#: 22070292
Facts & features
Interior
Bedrooms & bathrooms
- Bedrooms: 3
- Bathrooms: 3
- Full bathrooms: 2
- 1/2 bathrooms: 1
- Main level bathrooms: 1
Primary bedroom
- Level: Upper
- Area: 210 Square Feet
- Dimensions: 14x15
Bedroom 2
- Level: Upper
- Area: 156 Square Feet
- Dimensions: 13x12
Bedroom 3
- Level: Upper
- Area: 143 Square Feet
- Dimensions: 13x11
Breakfast room
- Features: Tile-Ceramic
- Level: Main
- Area: 80 Square Feet
- Dimensions: 10x8
Dining room
- Level: Main
- Area: 156 Square Feet
- Dimensions: 12x13
Family room
- Level: Main
- Area: 270 Square Feet
- Dimensions: 15x18
Kitchen
- Features: Tile-Ceramic
- Level: Main
- Area: 315 Square Feet
- Dimensions: 21x15
Laundry
- Features: Tile-Ceramic
- Level: Main
- Area: 60 Square Feet
- Dimensions: 10x6
Library
- Level: Main
- Area: 99 Square Feet
- Dimensions: 11x9
Loft
- Level: Upper
- Area: 121 Square Feet
- Dimensions: 11x11
Heating
- Forced Air, Natural Gas
Cooling
- Central Air
Appliances
- Included: Dishwasher, Dryer, Disposal, Gas Water Heater, MicroHood, Electric Oven, Refrigerator, Bar Fridge, Washer, Air Purifier
- Laundry: Main Level
Features
- Built-in Features, Kitchen Island, Entrance Foyer, Hardwood Floors, High Speed Internet, Eat-in Kitchen, Pantry, Smart Thermostat, Walk-In Closet(s)
- Flooring: Hardwood
- Basement: Ceiling - 9+ feet,Roughed In,Unfinished
- Number of fireplaces: 1
- Fireplace features: Family Room, Gas Log
Interior area
- Total structure area: 4,005
- Total interior livable area: 4,005 sqft
- Finished area below ground: 0
Property
Parking
- Total spaces: 2
- Parking features: Attached
- Attached garage spaces: 2
Features
- Levels: Two
- Stories: 2
- Patio & porch: Deck
- Exterior features: Lighting, Smart Light(s), Smart Lock(s), Sprinkler System, Water Feature Fountain
- Fencing: Fenced,Full,Wrought Iron
Lot
- Size: 0.35 Acres
- Features: Cul-De-Sac, Sidewalks, Mature Trees
Details
- Parcel number: 490428105003000600
- Horse amenities: None
Construction
Type & style
- Home type: SingleFamily
- Architectural style: Traditional
- Property subtype: Residential, Single Family Residence
Materials
- Brick, Cement Siding
- Foundation: Concrete Perimeter
Condition
- New construction: No
- Year built: 2003
Utilities & green energy
- Electric: 200+ Amp Service
- Water: Public
Community & HOA
Community
- Security: Carbon Monoxide Detector(s), Fire Alarm
- Subdivision: The Preserve At Eagle Creek
HOA
- Has HOA: Yes
- Amenities included: Clubhouse, Park, Playground, Pool, Snow Removal, Trail(s)
- Services included: Association Home Owners, Clubhouse, Nature Area, ParkPlayground, Snow Removal, Walking Trails
- HOA fee: $1,350 annually
- HOA phone: 317-541-0000
Location
- Region: Indianapolis
Financial & listing details
- Price per square foot: $120/sqft
- Tax assessed value: $428,500
- Annual tax amount: $4,868
- Date on market: 10/31/2025
- Cumulative days on market: 8 days
Price history
| Date | Event | Price |
|---|---|---|
| 12/5/2025 | Sold | $480,000$120/sqft |
Source:  MIBOR as distributed by MLS GRID #22070292 Report a problem MIBOR as distributed by MLS GRID #22070292 Report a problem | ||
| 11/10/2025 | Pending sale | $480,000$120/sqft |
Source: MIBOR as distributed by MLS GRID #22070292 Report a problem | ||
| 10/31/2025 | Listed for sale | $480,000+47.2%$120/sqft |
Source: MIBOR as distributed by MLS GRID #22070292 Report a problem | ||
| 11/9/2017 | Sold | $326,000-1.2%$81/sqft |
Source: MIBOR as distributed by MLS GRID #21501649 Report a problem | ||
| 9/20/2017 | Price change | $329,900-1.5%$82/sqft |
Source: CENTURY 21 Scheetz #21501649 Report a problem | ||
| 7/28/2017 | Listed for sale | $335,000$84/sqft |
Source: CENTURY 21 Scheetz #21501649 Report a problem | ||
Public tax history
| Year | Property taxes | Tax assessment |
|---|---|---|
| 2025 | $4,868 +15.1% | $428,500 -0.3% |
| 2024 | $4,231 +11.9% | $429,600 +1.5% |
| 2023 | $3,782 +12.5% | $423,100 +11.9% |
| 2022 | $3,362 +6.8% | $378,200 +12.5% |
| 2021 | $3,148 +3.1% | $336,200 +6.8% |
| 2020 | $3,053 +4.1% | $314,800 +3.1% |
| 2019 | $2,934 -0.6% | $305,300 +4.1% |
| 2018 | $2,952 -1.4% | $293,400 +0.5% |
| 2017 | $2,993 +5.3% | $292,000 +0.6% |
| 2016 | $2,843 +1.5% | $290,300 +3.6% |
| 2014 | $2,802 -4.1% | $280,200 +4% |
| 2013 | $2,920 | $269,400 -0.7% |
| 2012 | $2,920 | $271,200 -4.9% |
| 2011 | -- | $285,300 -3.4% |
| 2010 | $3,128 +3.8% | $295,300 -2% |
| 2009 | $3,013 | $301,300 -3.2% |
| 2007 | -- | $311,400 -0.6% |
| 2006 | -- | $313,400 +16.6% |
| 2005 | -- | $268,700 |
| 2004 | -- | $268,700 |
Find assessor info on the county website
Neighborhood: Eagle Creek
Nearby homes
- $537,8005 bd2 ba3.7k sqft8444 Flatwood Ct, Indianapolis, IN 46278Off Market
- $641,9005 bd4 ba5.1k sqft8464 Flatwood Ct, Indianapolis, IN 46278Off Market
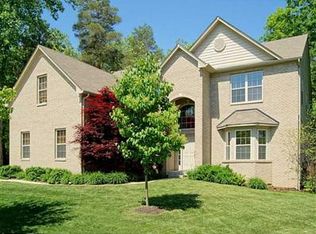
- $560,900-- bd3 ba2.9k sqft7932 Fawnwood Dr, Indianapolis, IN 46278Off Market
- $552,6005 bd3 ba5.1k sqft8451 Flatwood Ct, Indianapolis, IN 46278Off Market
- $553,6005 bd4 ba3.2k sqft8465 Flatwood Ct, Indianapolis, IN 46278Off Market
- $554,400-- bd3 ba3k sqft8459 Flatwood Ct, Indianapolis, IN 46278Off Market
- $495,7004 bd4 ba4k sqft8443 Flatwood Ct, Indianapolis, IN 46278Off Market
- $472,0005 bd4 ba4.1k sqft7938 Fawnwood Dr, Indianapolis, IN 46278Off Market
Nearby schools
GreatSchools rating
- 5/10Central Elementary School (Pike)Grades: K-5Distance: 3.1 mi
- 2/10Lincoln Middle SchoolGrades: 6-8Distance: 3.4 mi
- 4/10Pike High SchoolGrades: 9-12Distance: 3.4 mi
Get a cash offer in 3 minutes
Find out how much your home could sell for in as little as 3 minutes with a no-obligation cash offer.
Estimated market value
$484,800
Get a cash offer in 3 minutes
Find out how much your home could sell for in as little as 3 minutes with a no-obligation cash offer.
Estimated market value
$484,800
- Indiana
- Marion County
- Indianapolis
- 46278
- Eagle Creek
- 8456 Flatwood Ct
Nearby cities
Nearby neighborhoods
Nearby zip codes
Other Indianapolis Topics
