Skip main navigation
Sold
  • Listed by: Better Properties Gig Harbor • Mori L. Ecklund
    Bought with: Keller Williams Rty Tacoma
    $740,000

    8456 Landing Lane SE, Port Orchard, WA 98367

    3beds
    2,028sqft
    Single Family Residence
    Built in 1993
    3.75 Acres Lot
    $801,500 Zestimate®
    $365/sqft
    $3,098 Estimated rent

    Home value

    $801,500

    $745,000 - $866,000

    $3,098/mo

    Zestimate® history
    Loading
    Loading...

    Owner options

    List your home for rent

    $3,098/mo

    Rent Zestimate®

    Find your next renter with Zillow Rental Manager. Plus, with online applications, you can quickly screen prospective tenants – for free.

    Learn more

    $3,098/mo

    Rent Zestimate®

    Refinance and save

    $4,984/mo

    Est. payment

    Refinancing to a lower rate could help reduce your monthly payments and save thousands over the life of the loan.

    See today's rates

    $4,984/mo

    Est. payment

    Explore your selling options

    Work with a Zillow partner agent

    Leverage their expertise and Zillow's premium Showcase listings to get your home seen by more buyers.

    Get started

    List with your own agent

    Get your home in front of millions of buyers by listing it on Zillow.

    Learn how to do it

    Sell it yourself

    Take full control of how buyers see your home on Zillow by listing For Sale by Owner (FSBO).

    List your home

    What's special

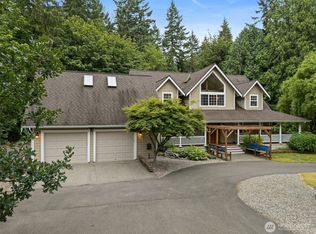
    Amazing Reduction! Peaceful tranquility radiates inside and out of the this beautifully placed home. The grounds are alive with master gardner technique that surround you along with open space, 3-car garage and lg. upstairs storage. Come relax on the generous porch or the backyard deck by the propane fire pit and enjoy the scenery of the lush landscape along with extra privacy of the 1.25 wooded acreage purchased by the owners increasing your land to 3.75 acres of which a shop or ADU can be built on. The house offers upgrades from Hardie plank siding , increased decking w/cable railing, open shed w/metal roof, wired generator auto turn on and off. Some downstairs upgrades feature hardwood floors, quartz countertops in the kitchen, top of the line appliances, tiled flooring, cabinets & doors, powder rm., french doors off the living rm., propane fireplace and fresh paint. Upstairs includes lift on the stairs, both bathrooms were remodeled and include heated flooring, lg. primary suite w/remote blinds and nice alcove, all bedrooms have lg. walk-in closets. Honestly, this fine crafted home has too many updates to list here, although the seller has provided one for you in the supplements. This well maintained home, serene acreage and private beach access are awaiting your presence~

    Zillow last checked:

    Listing updated:

    Listed by:

    Mori L. Ecklund,

    Better Properties Gig Harbor

    Bought with:

    Nicole Burnett, 113011

    Keller Williams Rty Tacoma

    Source: NWMLS as distributed by MLS GRID,MLS#: 2502426MLS Logo

    Facts & features

    Interior

    Bedrooms & bathrooms
    • Bedrooms: 3
    • Bathrooms: 3
    • Full bathrooms: 2
    • 1/2 bathrooms: 1
    • Main level bathrooms: 1
    Primary bedroom
    • Level: Second
    Bedroom
    • Level: Second
    Bedroom
    • Level: Second
    Bathroom full
    • Level: Second
    Bathroom full
    • Level: Second
    Other
    • Level: Main
    Den office
    • Level: Main
    Dining room
    • Level: Main
    Entry hall
    • Level: Main
    Family room
    • Level: Main
    Kitchen without eating space
    • Level: Main
    Living room
    • Level: Main
    Utility room
    • Level: Main
    Heating
    • Fireplace, Forced Air, Heat Pump, Electric, Propane
    Cooling
    • Heat Pump
    Appliances
    • Included: Dishwasher, Dryer, Refrigerator, Stove(s)/Range(s), Washer, Dishwasher(s), Dryer(s), Refrigerator(s), Washer(s), Water Heater: Electric, Water Heater Location: under stairs
    Features
    • Flooring: Ceramic Tile, Hardwood, Carpet
    • Basement: None
    • Number of fireplaces: 1
    • Fireplace features: See Remarks, Main Level: 1, Fireplace
    Interior area
    • Total structure area: 2,028
    • Total interior livable area: 2,028 sqft

    Property

    Parking
    • Total spaces: 3
    • Parking features: Detached Garage
    • Has garage: Yes
    • Covered spaces: 3
    Accessibility
    • Accessibility features: Accessible Approach with Ramp, Accessible Central Living Area, Accessible Elevator Installed, Accessible Entrance, Accessible Kitchen
    Features
    • Levels: Two
    • Stories: 2
    • Entry location: Main
    • Patio & porch: Fireplace, Water Heater
    • Has view: Yes
    • View description: Territorial
    Lot
    • Size: 3.75 Acres
    • Features: Dead End Street, Paved, Secluded, Cable TV, Deck, High Speed Internet, Outdoor Fireplace, Patio, Propane, Sprinkler System
    • Topography: Level,Partial Slope
    • Residential vegetation: Garden Space, Wooded
    Details
    • Parcel number: 22230220862004
    • Special conditions: Standard

    Construction

    Type & style
    • Home type: SingleFamily
    • Architectural style: Cape Cod,2 Story
    • Property subtype: Single Family Residence
    Materials
    • Cement/Concrete, Wood Siding
    • Foundation: Poured Concrete
    • Roof: Tile
    Condition
    • Very Good
    • Year built: 1993
    • Major remodel year: 1993

    Utilities & green energy

    • Electric: Company: PSE
    • Sewer: Septic Tank, Company: Septic
    • Water: Public, Company: Blue Rock Water
    • Utilities for property: Astound, Astound

    Community & HOA

    Community
    • Subdivision: Fragaria
    HOA
    • Services included: Common Area Maintenance, Road Maintenance, See Remarks
    • HOA fee: $475 annually
    • HOA phone: 360-731-4608
    Location
    • Region: Port Orchard

    Financial & listing details

    • Price per square foot: $365/sqft
    • Tax assessed value: $675,030
    • Annual tax amount: $5,896
    • Date on market: 5/28/2026
    • Cumulative days on market: 96 days
    • Listing terms: Conventional,FHA,VA Loan
    • Inclusions: Dishwasher(s), Dryer(s), Refrigerator(s), Stove(s)/Range(s), Washer(s)

    Price history

    DateEventPrice
    9/1/2026Sold$740,000-6.3%$365/sqft
    Source: NWMLS as distributed by MLS GRID #2502426 Report a problem
    8/10/2026Pending sale$790,000$390/sqft
    Source: NWMLS as distributed by MLS GRID #2502426 Report a problem
    7/31/2026Price change$790,000-7%$390/sqft
    Source: NWMLS as distributed by MLS GRID #2502426 Report a problem
    7/6/2026Price change$849,900-1.2%$419/sqft
    Source: NWMLS as distributed by MLS GRID #2502426 Report a problem
    6/4/2026Price change$860,000-3.4%$424/sqft
    Source: NWMLS as distributed by MLS GRID #2502426 Report a problem
    5/26/2026Price change$890,000-1.7%$439/sqft
    Source: NWMLS as distributed by MLS GRID #2502426 Report a problem
    5/6/2026Listed for sale$905,000+148.1%$446/sqft
    Source: NWMLS as distributed by MLS GRID #2502426 Report a problem
    8/2/2010Sold$364,780+60.7%$180/sqft
    Source: Public Record Report a problem
    9/27/1999Sold$227,000+7.1%$112/sqft
    Source: Public Record Report a problem
    11/4/1994Sold$212,000$105/sqft
    Source: Public Record Report a problem

    Public tax history

    YearProperty taxesTax assessment
    2025$5,758 +0.5%$675,030
    2024$5,729 +3.2%$675,030
    2023$5,554 +0.6%$675,030
    2022$5,520 +3.7%$675,030 +23.8%
    2021$5,324 $545,190 +5.5%
    2020-- $516,680
    Find assessor info on the county website

    Neighborhood: 98367

    Nearby schools

    GreatSchools rating
    Schools provided by the listing agent
    • Elementary: Olalla Elem
    • Middle: John Sedgwick Jnr Hi
    • High: So. Kitsap High

    Source: NWMLS as distributed by MLS GRID. This data may not be complete. We recommend contacting the local school district to confirm school assignments for this home.

    Get a cash offer in 3 minutes
    Find out how much your home could sell for in as little as 3 minutes with a no-obligation cash offer.
    Estimated market value
    $801,500
    Get a cash offer in 3 minutes
    Find out how much your home could sell for in as little as 3 minutes with a no-obligation cash offer.
    Estimated market value
    $801,500