Skip main navigation
Closed
  • $439,000

    8456 Marco Ln, Baldwinsville, NY 13027

    2beds
    1,561sqft
    Single Family Residence
    Built in 2007
    0.42 Acres Lot
    $444,300 Zestimate®
    $281/sqft
    $2,528 Estimated rent

    Home value

    $444,300

    $422,000 - $467,000

    $2,528/mo

    Zestimate® history
    Loading
    Loading...

    Owner options

    List your home for rent

    $2,528/mo

    Rent Zestimate®

    Find your next renter with Zillow Rental Manager. Plus, with online applications, you can quickly screen prospective tenants – for free.

    Learn more

    $2,528/mo

    Rent Zestimate®

    Refinance and save

    $4,148/mo

    Est. payment

    Refinancing to a lower rate could help reduce your monthly payments and save thousands over the life of the loan.

    See today's rates

    $4,148/mo

    Est. payment

    Explore your selling options

    Work with a Zillow partner agent

    Leverage their expertise and Zillow's premium Showcase listings to get your home seen by more buyers.

    Get started

    List with your own agent

    Get your home in front of millions of buyers by listing it on Zillow.

    Learn how to do it

    Sell it yourself

    Take full control of how buyers see your home on Zillow by listing For Sale by Owner (FSBO).

    List your home

    What's special

    Gas fireplaceWall-mounted glass fireplaceSpacious primary bedroomDesk areaEnormous storage spaceWalk-in closetWine cooler
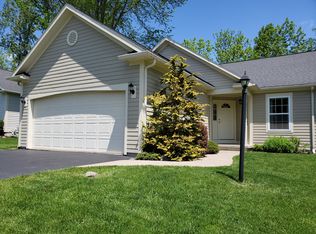
    Stunning Patio home! Perfect in every way. As you enter, you'll notice the glistening hardwood floors first, then your eyes will move up to the breathtaking vaulted ceilings. Your gourmet kitchen has been just recently upgraded with new tile backsplash and quartz counters, an arched window over the sink, and newly installed appliances, including a brand new dishwasher. Your great room enjoys a gas fireplace and beautiful views of your manicured landscaping. The back screened porch was custom-made and included wainscoting ceiling, and plexiglass for the far window. Exit to a very private and one-of-a-kind finished patio, evening lights are installed around the home for a warm greeting at night. Your spacious primary bedroom is on the first floor and enjoys a walk-in closet plus a plush full bath. Enjoy the extra shower handle from your shower seat. 1st floor laundry. 2nd floor boasts a spacious 2nd bedrm with a large closet, ceiling fan, desk area, and full bathroom, plus new carpeting. You'll be very impressed with the lower level! Full bar with wine cooler, lit wine rack, refrigerator, and microwave. Cozy living area featuring a wall-mounted glass fireplace and glass block windows. Enormous storage space. Extras include a Generator with 200 dedicated amps with panel. Automatically turns on. You'll appreciate that a lot one day. All custom blinds stay, 4 WYZE outside cameras, and updated central air. Pull down storage and heater in garage. Plus all the amenities of living in Radisson; miles of walking trails maintained all year, tennis, tot lots, basketball, restaurant, and a spectacular sparkling pool. For an extra fee, an award-winning golf course, and a dock on the river for boats. You will truly fall in love at first sight! Welcome home...

    Zillow last checked:

    Listing updated:

    Listed by:

    Autumn Starr 315-727-1560,

    Hunt Real Estate ERA

    Bought with:

    Holly Kane, 10401222506

    Coldwell Banker Prime Prop,Inc

    Source: NYSAMLSs,MLS#: S1627329MLS LogoOriginating MLS: Syracuse

    Facts & features

    Interior

    Bedrooms & bathrooms
    • Bedrooms: 2
    • Bathrooms: 3
    • Full bathrooms: 2
    • 1/2 bathrooms: 1
    • Main level bathrooms: 2
    • Main level bedrooms: 1
    Heating
    • Gas, Forced Air
    Cooling
    • Central Air
    Appliances
    • Included: Built-In Refrigerator, Convection Oven, Dryer, Dishwasher, Electric Oven, Electric Range, Disposal, Gas Oven, Gas Range, Gas Water Heater, Microwave, Refrigerator, Wine Cooler, Washer
    • Laundry: Main Level
    Features
    • Wet Bar, Breakfast Bar, Ceiling Fan(s), Cathedral Ceiling(s), Den, Entrance Foyer, Living/Dining Room, Pull Down Attic Stairs, Quartz Counters, Sliding Glass Door(s), Bar, Window Treatments, Loft, Main Level Primary, Primary Suite, Workshop
    • Flooring: Carpet, Ceramic Tile, Hardwood, Laminate, Varies
    • Doors: Sliding Doors
    • Windows: Drapes, Thermal Windows
    • Basement: Full,Partially Finished,Sump Pump
    • Attic: Pull Down Stairs
    • Number of fireplaces: 2
    Interior area
    • Total structure area: 1,561
    • Total interior livable area: 1,561 sqft

    Property

    Parking
    • Total spaces: 2
    • Parking features: Assigned, Attached, Garage, Two Spaces, Garage Door Opener
    • Attached garage spaces: 2
    Features
    • Levels: Two
    • Stories: 2
    • Patio & porch: Patio, Porch, Screened
    • Exterior features: Patio
    • Pool features: Association, Community
    Lot
    • Size: 0.42 Acres
    • Dimensions: 121 x 151
    • Features: Cul-De-Sac, Rectangular, Rectangular Lot, Residential Lot, Wooded
    Details
    • Parcel number: 31368907900100010260010000
    • Special conditions: Standard
    • Other equipment: Generator

    Construction

    Type & style
    • Home type: SingleFamily
    • Architectural style: Patio Home
    • Property subtype: Single Family Residence
    • Attached to another structure: Yes
    Materials
    • Composite Siding, Copper Plumbing
    • Roof: Asphalt
    Condition
    • Resale
    • Year built: 2007
    Details
    • Builder model: Willowbrook

    Utilities & green energy

    • Electric: Circuit Breakers
    • Sewer: Connected
    • Water: Connected, Public
    • Utilities for property: Cable Available, Electricity Connected, Sewer Connected, Water Connected

    Community & HOA

    Community
    • Subdivision: Island Mdws Sec B
    HOA
    • Amenities included: Basketball Court, Clubhouse, Playground, Pool, Tennis Court(s)
    • Services included: Common Area Maintenance, Common Area Insurance, Trash
    • HOA fee: $980 annually
    • HOA name: Na
    Location
    • Region: Baldwinsville

    Financial & listing details

    • Price per square foot: $281/sqft
    • Tax assessed value: $242,148
    • Annual tax amount: $7,707
    • Date on market: 8/2/2025
    • Cumulative days on market: 9 days
    • Listing terms: Cash,Conventional,FHA,VA Loan

    Price history

    DateEventPrice
    9/23/2025Sold$439,000+3.4%$281/sqft
    Source: NYSAMLSs #S1627329 Report a problem
    8/15/2025Pending sale$424,500$272/sqft
    Source: NYSAMLSs #S1627329 Report a problem
    8/11/2025Contingent$424,500$272/sqft
    Source: NYSAMLSs #S1627329 Report a problem
    8/2/2025Listed for sale$424,500$272/sqft
    Source: NYSAMLSs #S1627329 Report a problem

    Public tax history

    YearProperty taxesTax assessment
    2025-- $242,148
    2024-- $242,148
    2023-- $242,148
    2022-- $242,148 +15.3%
    2021-- $210,000 +10.5%
    2020-- $190,000
    2019-- $190,000 +3.4%
    2018-- $183,800 +5%
    2017$5,591 +173.1%$175,000
    2016$2,047 $175,000
    2015-- $175,000
    2014-- $175,000
    2013-- $175,000
    2012-- $175,000
    2011-- $175,000
    2010-- $175,000 +2.9%
    2009-- $170,000 +136.4%
    2008-- $71,900 +100.3%
    2007-- $35,900
    Find assessor info on the county website

    Neighborhood: Radisson

    Nearby schools

    GreatSchools rating
    Schools provided by the listing agent
    • District: Baldwinsville

    Source: NYSAMLSs. This data may not be complete. We recommend contacting the local school district to confirm school assignments for this home.

    Sell for more on Zillow
    Get a Zillow Showcase℠ listing at no additional cost and you could sell for .
    $444,300
    2% more
    +$8,886
    With Zillow Showcase(estimated)
    $453,186