Welcome to 8456 Milky Way in the heart of Orangevale a fantastic opportunity to own a 3 bedroom, 2 bathroom home offering 1,147 square feet on a spacious .15 acre lot with mature privacy trees creating a peaceful backyard retreat. Fresh mulch enhances both the front yard and charming courtyard space between the home and garage, offering the perfect setting to design your own garden or outdoor oasis. Ideally located near everyday conveniences, this home is just minutes from local favorites along Greenback Lane including popular dining spots like Blue Nami Sushi & Sake House, La Placita, and Mode Brewing + Kitchen, as well as coffee shops, shopping, and entertainment options . Outdoor enthusiasts will appreciate close proximity to Orangevale Community Park, offering sports fields, playgrounds, and recreational activities for all ages . The area is known for its welcoming community feel, access to local schools, and convenient commute options throughout the Sacramento region. Whether you're a first time buyer ready to make it your own or an investor seeking a strong rental opportunity, this property delivers value, potential, and location all in one.
Closed
$415,000
8456 Milky Way, Orangevale, CA 95662
3beds
1,147sqft
Single Family Residence
Built in 1979
6,534 Square Feet Lot
$416,100 Zestimate®
$362/sqft
$2,553 Estimated rent
Home value
$416,100
$379,000 - $458,000
$2,553/mo
Zestimate® history
Owner options
List your home for rent
$2,553/mo
Rent Zestimate®
Find your next renter with Zillow Rental Manager. Plus, with online applications, you can quickly screen prospective tenants – for free.
$2,553/mo
Rent Zestimate®
Refinance and save
$2,783/mo
Est. payment
Refinancing to a lower rate could help reduce your monthly payments and save thousands over the life of the loan.
$2,783/mo
Est. payment
Explore your selling options
Work with a Zillow partner agent
Leverage their expertise and Zillow's premium Showcase listings to get your home seen by more buyers.
Get startedList with your own agent
Get your home in front of millions of buyers by listing it on Zillow.
Learn how to do itSell it yourself
Take full control of how buyers see your home on Zillow by listing For Sale by Owner (FSBO).
List your homeWhat's special
Zillow last checked:
Listing updated:
Listed by:
Daniel Crouse DRE #02221212 530-957-5573,
Aborn Powers, Inc
Bought with:
Patricia Lipscomb-Hadden, DRE #01958776
BHHS Drysdale Properties
Source: MetroList Services of CA,MLS#: 226053891Originating MLS: MetroList Services, Inc.
Facts & features
Interior
Bedrooms & bathrooms
- Bedrooms: 3
- Bathrooms: 2
- Full bathrooms: 2
Primary bedroom
- Features: Closet
Primary bathroom
- Features: Shower Stall(s)
Dining room
- Features: Dining/Living Combo
Kitchen
- Features: Breakfast Area, Granite Counters
Heating
- Central, Fireplace(s)
Cooling
- Ceiling Fan(s), Central Air, Whole House Fan
Appliances
- Included: Range Hood, Dishwasher, Microwave
- Laundry: In Garage
Features
- Flooring: Carpet, Luxury Vinyl Plank
- Number of fireplaces: 1
- Fireplace features: Brick, Living Room
Interior area
- Total structure area: 0
- Total interior livable area: 1,147 sqft
Property
Parking
- Total spaces: 2
- Parking features: Detached, Garage Faces Front, Gentle Up Driveway/Sidewalks
- Garage spaces: 2
Features
- Levels: One
- Stories: 1
- Fencing: Back Yard,Wood
Lot
- Size: 6,534 Square Feet
- Features: Garden, Shape Regular
- Topography: Level,Level
Details
- Parcel number: 26101000450000
- Zoning: RD-5
- Special conditions: Standard
Construction
Type & style
- Home type: SingleFamily
- Property subtype: Single Family Residence
Materials
- Stucco
- Foundation: Slab
- Roof: Shingle
Condition
- Year built: 1979
Utilities & green energy
- Electric: 220 Volts in Kitchen, 220 Volts in Laundry
- Sewer: Public Sewer
- Water: Public, Water District
- Utilities for property: Cable Connected, Sewer In & Connected, Internet Available, Natural Gas Connected
Community & HOA
Location
- Region: Orangevale
Financial & listing details
- Price per square foot: $362/sqft
- Tax assessed value: $319,971
- Price range: $415K - $415K
- Date on market: 9/20/2026
- Road surface type: Paved
Price history
| Date | Event | Price |
|---|---|---|
| 8/12/2026 | Sold | $415,000-4.6%$362/sqft |
Source: MetroList Services of CA #226053891 Report a problem | ||
| 7/12/2026 | Pending sale | $435,000$379/sqft |
Source: MetroList Services of CA #226053891 Report a problem | ||
| 6/10/2026 | Listed for sale | $435,000$379/sqft |
Source: MetroList Services of CA #226053891 Report a problem | ||
| 5/12/2026 | Pending sale | $435,000$379/sqft |
Source: MetroList Services of CA #226053891 Report a problem | ||
| 5/8/2026 | Listed for sale | $435,000+64.2%$379/sqft |
Source: MetroList Services of CA #226053891 Report a problem | ||
| 6/20/2016 | Sold | $265,000+8.6%$231/sqft |
Source: MetroList Services of CA #16029346 Report a problem | ||
| 11/6/2007 | Sold | $244,000-19.2%$213/sqft |
Source: MetroList Services of CA #70088392 Report a problem | ||
| 7/19/2007 | Sold | $301,796+29%$263/sqft |
Source: Public Record Report a problem | ||
| 9/26/2003 | Sold | $234,000+138.8%$204/sqft |
Source: MetroList Services of CA #30023348 Report a problem | ||
| 5/4/1995 | Sold | $98,000$85/sqft |
Source: Public Record Report a problem | ||
Public tax history
| Year | Property taxes | Tax assessment |
|---|---|---|
| 2026 | -- | $319,971 +2% |
| 2025 | $3,794 +0.9% | $313,698 +2% |
| 2024 | $3,759 +2.6% | $307,548 +2% |
| 2023 | $3,665 +0.5% | $301,519 +2% |
| 2022 | $3,646 +1.7% | $295,608 +2% |
| 2021 | $3,587 +1.9% | $289,812 +1% |
| 2020 | $3,521 +2% | $286,842 +2% |
| 2019 | $3,451 +1.2% | $281,219 +2% |
| 2018 | $3,409 +0.9% | $275,706 +2% |
| 2017 | $3,379 +11.5% | $270,300 +6.5% |
| 2016 | $3,031 +8% | $253,891 +8% |
| 2015 | $2,806 +5% | $235,085 +5% |
| 2014 | $2,672 | $223,891 +25% |
| 2013 | -- | $179,113 +14% |
| 2012 | -- | $157,117 -6% |
| 2011 | -- | $167,146 -8% |
| 2010 | -- | $181,682 -25.5% |
| 2008 | -- | $244,000 -1.7% |
| 2007 | -- | $248,321 +2% |
| 2006 | -- | $243,453 +2% |
| 2005 | -- | $238,680 +2% |
| 2004 | -- | $234,000 +105.9% |
| 2003 | -- | $113,648 +2% |
| 2002 | -- | $111,421 +2% |
| 2001 | -- | $109,237 +2% |
| 2000 | -- | $107,096 |
Find assessor info on the county website
Neighborhood: 95662
Nearby homes
- $511,7003 bd2 ba1.2k sqft8460 Milky Way, Orangevale, CA 95662Off Market
- $492,1003 bd2 ba1.2k sqft8452 Milky Way, Orangevale, CA 95662Off Market
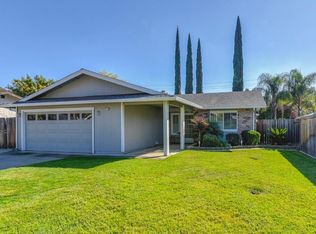
- $500,6004 bd2 ba1.4k sqft8464 Milky Way, Orangevale, CA 95662Off Market
- $544,2004 bd2 ba1.4k sqft8448 Milky Way, Orangevale, CA 95662Off Market
- $493,7004 bd2 ba1.4k sqft6200 Sligo Ct, Orangevale, CA 95662Off Market
- $454,5003 bd2 ba1.1k sqft6201 Asteroid Ct, Orangevale, CA 95662Off Market
- $475,0003 bd2 ba1.2k sqft8468 Milky Way, Orangevale, CA 95662Sold
- $470,3003 bd2 ba1.2k sqft8444 Milky Way, Orangevale, CA 95662Off Market
Nearby schools
GreatSchools rating
- 6/10Trajan Elementary SchoolGrades: K-5Distance: 0.6 mi
- 4/10Louis Pasteur Fundamental Middle SchoolGrades: 6-8Distance: 1.7 mi
- 6/10Casa Roble Fundamental High SchoolGrades: 9-12Distance: 2.4 mi
Get a cash offer in 3 minutes
Find out how much your home could sell for in as little as 3 minutes with a no-obligation cash offer.
Estimated market value
$416,100
Get a cash offer in 3 minutes
Find out how much your home could sell for in as little as 3 minutes with a no-obligation cash offer.
Estimated market value
$416,100
- California
- Sacramento County
- Orangevale
- 95662
- 8456 Milky Way
