Please come take a look at our newer construction 2022 3-bedroom, 3-bathroom single-family home. Conveniently located right off Atlantic Boulevard in central Jacksonville with easy access to the airport, military bases, shopping, and the beaches.
This home features an extended driveway, paver gravel area in the front, upgraded landscaping, a freshly painted garage and garage floor, Hardy board exterior throughout, and a freshly pressure-washed exterior.
Inside, you'll find beautiful vinyl flooring, double sliding glass doors, upgraded ceiling fans, an open floor plan, and a home that has been immaculately maintained and smells very clean. The backyard is fully fenced, and the HVAC system is still under warranty since the home was built in 2022.
Upstairs features double-sink bathrooms, upgraded ceiling fans, spacious closets, upgraded smart locks on the front door, pre-installed TV wall mounts, and other upgrades throughout the home.
Closed
$279,000
8457 EATON Avenue, Jacksonville, FL 32211
3beds
1,552sqft
Single Family Residence
Built in 2022
-- sqft lot
$278,900 Zestimate®
$180/sqft
$1,737 Estimated rent
Home value
$278,900
$265,000 - $293,000
$1,737/mo
Zestimate® history
Owner options
List your home for rent
$1,737/mo
Rent Zestimate®
Find your next renter with Zillow Rental Manager. Plus, with online applications, you can quickly screen prospective tenants – for free.
$1,737/mo
Rent Zestimate®
Refinance and save
$1,933/mo
Est. payment
Refinancing to a lower rate could help reduce your monthly payments and save thousands over the life of the loan.
$1,933/mo
Est. payment
Explore your selling options
Work with a Zillow partner agent
Leverage their expertise and Zillow's premium Showcase listings to get your home seen by more buyers.
Get startedList with your own agent
Get your home in front of millions of buyers by listing it on Zillow.
Learn how to do itSell it yourself
Take full control of how buyers see your home on Zillow by listing For Sale by Owner (FSBO).
List your homeWhat's special
Double-sink bathroomsOpen floor planFreshly pressure-washed exteriorPre-installed tv wall mountsHardy board exterior throughoutDouble sliding glass doorsBeautiful vinyl flooring
Zillow last checked:
Listing updated:
Listed by:
ROBERT ARTHUR TIGHE III 845-216-8726,
ATRIUM REALTY, LLC 833-919-1190
Bought with:
JEREMY POTTER, 3649243
CROSSVIEW REALTY
Source: realMLS,MLS#: 2146572
Facts & features
Interior
Bedrooms & bathrooms
- Bedrooms: 3
- Bathrooms: 3
- Full bathrooms: 2
- 1/2 bathrooms: 1
Heating
- Central
Cooling
- Central Air
Appliances
- Included: Disposal, Electric Cooktop, Electric Oven, Ice Maker, Microwave, Refrigerator
Features
- Ceiling Fan(s), Open Floorplan, Pantry, Primary Bathroom - Tub with Shower, Smart Thermostat, Walk-In Closet(s)
- Flooring: Carpet, Laminate
Interior area
- Total interior livable area: 1,552 sqft
Property
Parking
- Total spaces: 1
- Parking features: Garage
- Garage spaces: 1
Features
- Levels: Two
- Stories: 2
- Patio & porch: Patio, Porch
- Fencing: Full,Wood
- Has view: Yes
- View description: Trees/Woods
Lot
- Features: Few Trees
Details
- Parcel number: 1439760020
- Zoning description: Residential
Construction
Type & style
- Home type: SingleFamily
- Architectural style: Traditional
- Property subtype: Single Family Residence
Materials
- Fiber Cement
- Roof: Shingle
Condition
- New construction: No
- Year built: 2022
Utilities & green energy
- Sewer: Public Sewer
- Water: Public
- Utilities for property: Cable Connected, Electricity Connected, Sewer Connected, Water Connected
Community & HOA
Community
- Security: Smoke Detector(s)
- Subdivision: Oakwood Villa Ests
HOA
- Has HOA: No
Location
- Region: Jacksonville
Financial & listing details
- Price per square foot: $180/sqft
- Tax assessed value: $220,742
- Annual tax amount: $3,367
- Date on market: 5/22/2026
- Listing terms: Cash,Conventional,FHA,VA Loan
- Road surface type: Asphalt
Price history
| Date | Event | Price |
|---|---|---|
| 6/26/2026 | Sold | $279,000$180/sqft |
Source:  realMLS #2146572 Report a problem realMLS #2146572 Report a problem | ||
| 6/5/2026 | Pending sale | $279,000$180/sqft |
Source: realMLS #2146572 Report a problem | ||
| 5/22/2026 | Listed for sale | $279,000+7.3%$180/sqft |
Source: realMLS #2146572 Report a problem | ||
| 8/29/2022 | Sold | $260,000$168/sqft |
Source: realMLS #1179234 Report a problem | ||
| 8/26/2022 | Pending sale | $260,000$168/sqft |
Source: realMLS #1179234 Report a problem | ||
| 7/27/2022 | Contingent | $260,000$168/sqft |
Source: realMLS #1179234 Report a problem | ||
| 7/19/2022 | Listed for sale | $260,000$168/sqft |
Source: realMLS #1179234 Report a problem | ||
Public tax history
| Year | Property taxes | Tax assessment |
|---|---|---|
| 2024 | $3,367 +3% | $219,439 +3% |
| 2023 | $3,270 | $213,048 |
Find assessor info on the county website
Neighborhood: Woodland Acres
Nearby homes
- $283,0174 bd3 ba1.5k sqft8451 Eaton Ave, Jacksonville, FL 32211Sold

- $147,5002 bd1 ba976 sqft8509 Eaton Ave, Jacksonville, FL 32211Off Market
- $43,6502 bd2 ba840 sqft8449 Eaton Ave, Jacksonville, FL 32211Off Market
- $215,0002 bd2 ba1.1k sqft8500 Free Ave, Jacksonville, FL 32211Sold
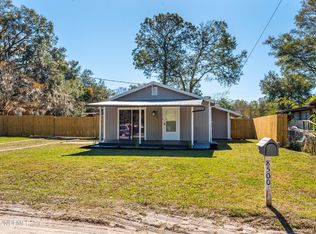
- $63,6001 bd1 ba672 sqft8439 Eaton Ave, Jacksonville, FL 32211Off Market
- $---- bd-- ba-- sqft8547 Eaton Ave, Jacksonville, FL 32211Off Market
- $236,0004 bd2 ba1.9k sqft8510 Free Ave, Jacksonville, FL 32211Sold
- $145,8002 bd1 ba1k sqft8525 Eaton Ave, Jacksonville, FL 32211Off Market
Nearby schools
GreatSchools rating
- 3/10Woodland Acres Elementary SchoolGrades: PK-5Distance: 0.3 mi
- 3/10Arlington Middle SchoolGrades: 6-8Distance: 1.5 mi
- 2/10Terry Parker High SchoolGrades: 9-12Distance: 1.7 mi
Get a cash offer in 3 minutes
Find out how much your home could sell for in as little as 3 minutes with a no-obligation cash offer.
Estimated market value
$278,900
Get a cash offer in 3 minutes
Find out how much your home could sell for in as little as 3 minutes with a no-obligation cash offer.
Estimated market value
$278,900
- Florida
- Duval County
- Jacksonville
- 32211
- Woodland Acres
- 8457 EATON Avenue
Nearby cities
Nearby neighborhoods
Nearby zip codes
Other Jacksonville Topics
