Skip main navigation
Closed
  • Listed by: EXP Realty, LLC • Peter Lu • Contact: 314-662-6578
    Bought with: Worth Clark Realty
    Price Unknown

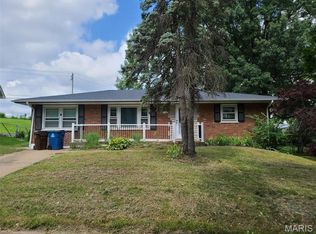
    8457 Hawkesbury Dr, Saint Louis, MO 63121

    3beds
    1,908sqft
    Single Family Residence
    Built in 1956
    10,323 Square Feet Lot
    $186,700 Zestimate®
    $--/sqft
    $1,857 Estimated rent

    Home value

    $186,700

    $174,000 - $202,000

    $1,857/mo

    Zestimate® history
    Loading
    Loading...

    Owner options

    List your home for rent

    $1,857/mo

    Rent Zestimate®

    Find your next renter with Zillow Rental Manager. Plus, with online applications, you can quickly screen prospective tenants – for free.

    Learn more

    $1,857/mo

    Rent Zestimate®

    Refinance and save

    Refinancing to a lower rate could help reduce your monthly payments and save thousands over the life of the loan.

    See today's rates

    Explore your selling options

    Work with a Zillow partner agent

    Leverage their expertise and Zillow's premium Showcase listings to get your home seen by more buyers.

    Get started

    List with your own agent

    Get your home in front of millions of buyers by listing it on Zillow.

    Learn how to do it

    Sell it yourself

    Take full control of how buyers see your home on Zillow by listing For Sale by Owner (FSBO).

    List your home

    What's special

    Culinary suppliesNew bathGarage upgradesAwesome fixturesEat-in kitchenNew plumbingStainless steel appliances
    BUYER’s FINANCING FELL THRU! Sensational ranch brick home, 3 bd, 1.5 ba, 1 car attached garage in Prince Charles Park subdivision. This is the perfect carefree home w/new roof, gutters, shutters, gleaming hardwood floors have been refinished. New plumbing, electric, HVAC & garage upgrades adds longevity. Enter into large living room w/mirrored wall, tons of natural sunlight flows throughout. The eat-in kitchen makes creating nutritious meals enjoyable w/upgrades of new cabinets for all of your culinary supplies, attractive backsplash, sink & faucet, countertops, stove w/air fryer & stainless steel appliances. Master bd has new bath, awesome fixtures, 6-paneled doors & new carpeting in 2 of the bedrooms. Enjoy the finished lower level that offers additional living space or utilize as a rec room area for family game nights w/luxury vinyl tile flooring. Additional space for storage. Large level back yard. Centrally located near highways, UMSL & just minutes from Downtown St Louis.

    Zillow last checked:

    Listing updated:

    Listed by:

    Peter Lu 314-662-6578,

    EXP Realty, LLC

    Bought with:

    Kameran D Stennis, 2021005052

    Worth Clark Realty

    Source: MARIS,MLS#: 23023912MLS LogoOriginating MLS: St. Louis Association of REALTORS

    Facts & features

    Interior

    Bedrooms & bathrooms
    • Bedrooms: 3
    • Bathrooms: 2
    • Full bathrooms: 1
    • 1/2 bathrooms: 1
    • Main level bathrooms: 2
    • Main level bedrooms: 3
    Bedroom
    • Features: Floor Covering: Wood, Wall Covering: Some
    • Level: Main
    Bedroom
    • Features: Floor Covering: Wood, Wall Covering: Some
    • Level: Main
    Bedroom
    • Features: Floor Covering: Carpeting, Wall Covering: Some
    • Level: Main
    Bathroom
    • Features: Floor Covering: Other, Wall Covering: Some
    • Level: Main
    Dining room
    • Features: Floor Covering: Wood, Wall Covering: Some
    • Level: Main
    Kitchen
    • Features: Floor Covering: Wood, Wall Covering: Some
    • Level: Main
    Living room
    • Features: Floor Covering: Wood, Wall Covering: Some
    • Level: Main
    Other
    • Features: Floor Covering: Laminate, Wall Covering: None
    • Level: Lower
    Heating
    • Natural Gas, Forced Air
    Cooling
    • Central Air, Electric
    Appliances
    • Included: Gas Water Heater, Dishwasher, Refrigerator, Stainless Steel Appliance(s)
    Features
    • Eat-in Kitchen, Granite Counters, Pantry, Kitchen/Dining Room Combo
    • Flooring: Carpet, Hardwood
    • Windows: Insulated Windows, Tilt-In Windows
    • Basement: Full
    • Has fireplace: No
    • Fireplace features: Recreation Room, None
    Interior area
    • Total structure area: 1,908
    • Total interior livable area: 1,908 sqft
    • Finished area above ground: 1,008
    • Finished area below ground: 900

    Property

    Parking
    • Total spaces: 1
    • Parking features: Attached, Garage
    • Attached garage spaces: 1
    Features
    • Levels: One
    Lot
    • Size: 10,323 Square Feet
    • Dimensions: 84 x 101 x 92 x 169 x 49 irr
    Details
    • Parcel number: 13J630675
    • Special conditions: Standard

    Construction

    Type & style
    • Home type: SingleFamily
    • Architectural style: Traditional,Ranch
    • Property subtype: Single Family Residence
    Materials
    • Brick
    Condition
    • Year built: 1956

    Utilities & green energy

    • Sewer: Public Sewer
    • Water: Public

    Community & HOA

    Community
    • Subdivision: Prince Charles Park 5
    Location
    • Region: Saint Louis

    Financial & listing details

    • Tax assessed value: $148,700
    • Annual tax amount: $1,151
    • Date on market: 5/4/2023
    • Cumulative days on market: 116 days
    • Listing terms: Cash,Conventional,FHA,VA Loan
    • Ownership: Private
    • Road surface type: Concrete

    Price history

    DateEventPrice
    8/11/2023Sold--
    Source: MARIS #23023912 Report a problem
    7/14/2023Pending sale$164,900$86/sqft
    Source: MARIS #23023912 Report a problem
    6/13/2023Listed for sale$164,900$86/sqft
    Source: MARIS #23023912 Report a problem
    6/13/2023Pending sale$164,900$86/sqft
    Source: MARIS #23023912 Report a problem
    6/9/2023Listed for sale$164,900$86/sqft
    Source: MARIS #23023912 Report a problem
    5/17/2023Pending sale$164,900$86/sqft
    Source: MARIS #23023912 Report a problem
    5/13/2023Listed for sale$164,900$86/sqft
    Source: MARIS #23023912 Report a problem
    5/6/2023Pending sale$164,900$86/sqft
    Source: MARIS #23023912 Report a problem
    5/4/2023Listed for sale$164,900-0.4%$86/sqft
    Source: MARIS #23023912 Report a problem
    4/28/2023Listing removed--
    Source: MARIS #23005148 Report a problem
    3/28/2023Contingent$165,500$87/sqft
    Source: MARIS #23005148 Report a problem
    3/22/2023Price change$165,500-2.6%$87/sqft
    Source: MARIS #23005148 Report a problem
    2/1/2023Listed for sale$169,900$89/sqft
    Source: MARIS #23005148 Report a problem

    Public tax history

    YearProperty taxesTax assessment
    2025$1,959 +53.4%$28,260 +61.3%
    2024$1,277 +0.6%$17,520
    2023$1,270 +10.3%$17,520 +26.8%
    2022$1,151 +3.3%$13,820
    2021$1,115 -6.2%$13,820 +4.2%
    2020$1,188 -6.6%$13,260
    2019$1,272 $13,260 +2.5%
    2018$1,272 $12,940
    2017$1,272 +2%$12,940 +4.9%
    2016$1,247 +3.2%$12,330
    2015$1,209 $12,330 +14%
    2014$1,209 +11.6%$10,820
    2013$1,083 $10,820 -27%
    2012-- $14,820
    2011-- $14,820 -3.6%
    2010$1,176 +3.8%$15,370
    2009$1,134 +2.6%$15,370 -2.9%
    2008$1,105 +18.1%$15,830
    2007$936 $15,830 +31.4%
    2006$936 -0.4%$12,050
    2005$939 +8.5%$12,050 +8.8%
    2003$866 +0.3%$11,080 +6%
    2002$864 +16.2%$10,450
    2001$743 $10,450
    Find assessor info on the county website

    Neighborhood: 63121

    Nearby schools

    GreatSchools rating
    Schools provided by the listing agent
    • Elementary: Cool Valley Elem.
    • Middle: Ferguson Middle
    • High: Mccluer High

    Source: MARIS. This data may not be complete. We recommend contacting the local school district to confirm school assignments for this home.