Dive into the comfort of this charming 2-bedroom, 2-bathroom end-unit condo nestled on the first floor in Sterling Heights. The heart of the home, a stunning kitchen, is equipped with Merillat cabinets, under-cabinet lighting, sleek granite countertops, stainless steel appliances, and a chic farmhouse sink. The spacious living room is perfect for unwinding or entertaining. Elegance is in every detail with crown molding and Bellawood hardwood flooring throughout. Retreat to the primary bedroom featuring a walk-in closet and a private bathroom for your sanctuary. Step outside through the doorwall to a serene patio, or take advantage of the convenience of a 2-car garage. This well-maintained gem is waiting to be called yours!
Sold for $235,000
$235,000
8457 Heywood Cir #60, Sterling Heights, MI 48312
2beds
1,455sqft
Condominium
Built in 2005
-- sqft lot
$-- Zestimate®
$162/sqft
$1,928 Estimated rent
Home value
Not available
Estimated sales range
Not available
$1,928/mo
Zestimate® history
Owner options
List your home for rent
$1,928/mo
Rent Zestimate®
Find your next renter with Zillow Rental Manager. Plus, with online applications, you can quickly screen prospective tenants – for free.
$1,928/mo
Rent Zestimate®
Refinance and save
$1,884/mo
Est. payment
Refinancing to a lower rate could help reduce your monthly payments and save thousands over the life of the loan.
$1,884/mo
Est. payment
Explore your selling options
Work with a Zillow partner agent
Leverage their expertise and Zillow's premium Showcase listings to get your home seen by more buyers.
Get startedList with your own agent
Get your home in front of millions of buyers by listing it on Zillow.
Learn how to do itSell it yourself
Take full control of how buyers see your home on Zillow by listing For Sale by Owner (FSBO).
List your homeWhat's special
Sterling heightsPrivate bathroomSerene patioStainless steel appliances
Zillow last checked:
Listing updated:
Listed by:
Nagib Zindani 586-206-7230,
KW Platinum
Bought with:
Wendi Bartle, 6501313400
BHHS Michigan RE Great Lakes RH
Source: MiRealSource,MLS#: 50139964 Originating MLS: MiRealSource
Originating MLS: MiRealSourceFacts & features
Interior
Bedrooms & bathrooms
- Bedrooms: 2
- Bathrooms: 2
- Full bathrooms: 2
Bedroom 1
- Features: Wood
- Level: First
- Area: 180
- Dimensions: 15 x 12
Bedroom 2
- Features: Wood
- Level: First
- Area: 132
- Dimensions: 12 x 11
Bathroom 1
- Features: Ceramic
- Level: First
- Area: 110
- Dimensions: 11 x 10
Bathroom 2
- Features: Ceramic
- Level: First
- Area: 56
- Dimensions: 8 x 7
Kitchen
- Features: Wood
- Level: First
- Area: 121
- Dimensions: 11 x 11
Living room
- Features: Wood
- Level: First
- Area: 280
- Dimensions: 20 x 14
Heating
- Forced Air, Natural Gas
Cooling
- Central Air
Appliances
- Included: Dishwasher, Disposal, Dryer, Microwave, Range/Oven, Refrigerator, Washer
- Laundry: First Floor Laundry
Features
- Flooring: Wood, Ceramic Tile
- Has basement: No
- Has fireplace: No
- Common walls with other units/homes: End Unit
Interior area
- Total structure area: 1,455
- Total interior livable area: 1,455 sqft
- Finished area above ground: 1,455
- Finished area below ground: 0
Property
Parking
- Total spaces: 2
- Parking features: Attached
- Attached garage spaces: 2
Features
- Patio & porch: Patio
Details
- Parcel number: 101027301060
- Special conditions: Private
Construction
Type & style
- Home type: Condo
- Property subtype: Condominium
Materials
- Brick
- Foundation: Slab
Condition
- Year built: 2005
Utilities & green energy
- Sewer: Public Sanitary
- Water: Public
Community & HOA
Community
- Subdivision: Walden Estates
HOA
- Has HOA: Yes
- HOA fee: $245 monthly
- HOA name: AMI
- HOA phone: 586-739-6001
Location
- Region: Sterling Heights
Financial & listing details
- Price per square foot: $162/sqft
- Annual tax amount: $2,425
- Date on market: 4/26/2024
- Cumulative days on market: 3 days
- Listing agreement: Exclusive Right To Sell
- Listing terms: Cash,Conventional
Price history
| Date | Event | Price |
|---|---|---|
| 5/29/2024 | Sold | $235,000$162/sqft |
Source:  MiRealSource #50139964 Report a problem MiRealSource #50139964 Report a problem | ||
| 4/28/2024 | Pending sale | $235,000$162/sqft |
Source: MiRealSource #50139964 Report a problem | ||
| 4/26/2024 | Listed for sale | $235,000$162/sqft |
Source: MiRealSource #50139964 Report a problem | ||
Public tax history
Tax history is unavailable.
Neighborhood: 48312
Nearby homes
- $289,9002 bd2 ba1.4k sqft8292 Heywood Cir #4, Sterling Heights, MI 48312For Sale
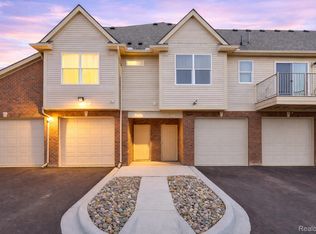
- $235,0002 bd2 ba1.4k sqft8475 Heywood Cir, Sterling Heights, MI 48312Sold

- $226,0002 bd2 ba1.4k sqft8574 Heywood Cir, Sterling Heights, MI 48312Sold

- $235,000-- bd-- ba-- sqft8457 Heywood Cir, Sterling Heights, MI 48312Sold
- $236,7002 bd2 ba1.4k sqft8413 Heywood Cir, Sterling Heights, MI 48312Off Market
- $211,900-- bd-- ba-- sqft8285 Heywood Cir, Sterling Heights, MI 48312Off Market
- $219,600-- bd-- ba-- sqft8538 Heywood Cir, Sterling Heights, MI 48312Off Market
- $217,5002 bd2 ba1.3k sqft8431 Heywood Cir, Sterling Heights, MI 48312Off Market
Nearby schools
GreatSchools rating
- 4/10Willow Woods Elementary SchoolGrades: PK-5Distance: 0.3 mi
- 5/10Carleton Middle SchoolGrades: 6-8Distance: 0.6 mi
- 6/10Sterling Heights Senior High SchoolGrades: 9-12Distance: 1.4 mi
Schools provided by the listing agent
- District: Warren Consolidated Schools
Source: MiRealSource. This data may not be complete. We recommend contacting the local school district to confirm school assignments for this home.


Get pre-qualified for a loan
At Zillow Home Loans, we can pre-qualify you in as little as 5 minutes with no impact to your credit score.An equal housing lender. NMLS #10287.
- Michigan
- Macomb County
- Sterling Heights
- 48312
- 8457 Heywood Cir Unit 60
Nearby cities
Nearby zip codes
Other Sterling Heights Topics
- Apartments for Rent in 48312
- Houses for Sale in 48312
- Houses for Rent in 48312
- 48312 Real Estate
- Sterling Heights Condos
- Houses for Sale in Sterling Heights
- Newest Listings in Sterling Heights
- Sterling Heights Home Values
- Sterling Heights Real Estate Agents
- Sterling Heights Refinance
- Sterling Heights Mortgage Rates
