Newly remodeled interior! Located on a private corner lot within the highly sought-after community of Del Sur in San Diego. Meticulous attention to detail with many upgrades throughout including owned solar, wired home audio system inside and out, custom millwork, white oak beams, built-in cabinetry, hardwood flooring, custom window treatments, designer lighting, and two cozy fireplaces. A beautifully appointed open concept kitchen featuring white cabinetry, stainless steel appliances, walk-in pantry and an island with counter seating that opens to the living room. There is a bedroom and full bathroom on the entry level. The remaining bedrooms and a bonus family room are upstairs including the spacious primary retreat offering amazing views, two walk-in closets and a spa-like en-suite bath with dual vanities, a relaxing soaking tub, and a walk-in shower. Outdoor living extends to a private backyard featuring a covered patio with fireplace and low maintenance landscaping, making it perfect for entertaining. Conveniently located just minutes away from award winning Poway Unified schools, parks, pools, shopping, dining, Interstate 15, plus so much more.
Sold for $2,200,000
$2,200,000
8457 High Rose Ter, San Diego, CA 92127
4beds
3,098sqft
Single Family Residence
Built in 2013
6,969 Square Feet Lot
$2,398,100 Zestimate®
$710/sqft
$6,871 Estimated rent
Home value
$2,398,100
$2.25M - $2.54M
$6,871/mo
Zestimate® history
Owner options
List your home for rent
$6,871/mo
Rent Zestimate®
Find your next renter with Zillow Rental Manager. Plus, with online applications, you can quickly screen prospective tenants – for free.
$6,871/mo
Rent Zestimate®
Refinance and save
$14,019/mo
Est. payment
Refinancing to a lower rate could help reduce your monthly payments and save thousands over the life of the loan.
$14,019/mo
Est. payment
Explore your selling options
Work with a Zillow partner agent
Leverage their expertise and Zillow's premium Showcase listings to get your home seen by more buyers.
Get startedList with your own agent
Get your home in front of millions of buyers by listing it on Zillow.
Learn how to do itSell it yourself
Take full control of how buyers see your home on Zillow by listing For Sale by Owner (FSBO).
List your homeWhat's special
Private backyardAmazing viewsDesigner lightingWalk-in pantryBonus family roomWhite cabinetryCovered patio
Zillow last checked:
Listing updated:
Listed by:
Jeremy Beauvarlet DRE #01390722 858-260-0014,
Redfin Corporation
Bought with:
Min Sun, DRE #01871463
Sun & Company Inc
Source: SDMLS,MLS#: 230018531 Originating MLS: SDMLS
Originating MLS: SDMLSFacts & features
Interior
Bedrooms & bathrooms
- Bedrooms: 4
- Bathrooms: 3
- Full bathrooms: 3
Heating
- Fireplace, Forced Air Unit
Cooling
- Central Forced Air, Electric, Dual
Appliances
- Included: Dishwasher, Disposal, Fire Sprinklers, Garage Door Opener, Microwave, Refrigerator, Solar Panels, Double Oven, Electric Oven, Freezer, Gas Stove, Ice Maker, Range/Stove Hood, Self Cleaning Oven, Vented Exhaust Fan, Water Line to Refr, Gas Cooking
- Laundry: Electric, Gas
Features
- Bathtub, Beamed Ceilings, Built-Ins, Granite Counters, Kitchen Island, Low Flow Shower, Low Flow Toilet(s), Pantry, Pull Down Stairs to Attic, Recessed Lighting, Remodeled Kitchen, Shower, Stone Counters, Kitchen Open to Family Rm
- Flooring: Carpet, Tile, Wood
- Attic: Pull Down Stairs
- Number of fireplaces: 2
- Fireplace features: FP in Living Room, Patio/Outdoors, Gas Starter
Interior area
- Total structure area: 3,098
- Total interior livable area: 3,098 sqft
Property
Parking
- Total spaces: 5
- Parking features: Attached, Tandem, Garage - Front Entry, Garage - Single Door, Garage Door Opener
- Garage spaces: 3
Features
- Levels: 2 Story
- Patio & porch: Covered, Stone/Tile, Patio
- Pool features: Community/Common
- Spa features: Community/Common
- Fencing: Gate,Wrought Iron,Blockwall,Wood
- Has view: Yes
- View description: Neighborhood
Lot
- Size: 6,969 Square Feet
Details
- Additional structures: N/K
- Parcel number: 2673612800
- Zoning: R-1:SINGLE
- Zoning description: R-1:SINGLE
Construction
Type & style
- Home type: SingleFamily
- Property subtype: Single Family Residence
Materials
- Stucco, Stone Veneer
- Roof: Concrete,Spanish Tile
Condition
- Year built: 2013
Utilities & green energy
- Sewer: Sewer Connected
- Water: Meter on Property
Community & HOA
Community
- Features: BBQ, Biking/Hiking Trails, Pet Restrictions, Playground, Pool, Recreation Area, Spa/Hot Tub
- Subdivision: SAN DIEGO
HOA
- Amenities included: Banquet Facilities, Hiking Trails, Pet Rules, Pets Permitted, Picnic Area, Playground, Spa, Sport Court, Barbecue, Pool
- Services included: Common Area Maintenance, Other/Remarks
- HOA fee: $183 monthly
- HOA name: Del Sur Community Assoc.
Location
- Region: San Diego
Financial & listing details
- Price per square foot: $710/sqft
- Tax assessed value: $2,244,000
- Annual tax amount: $34,125
- Date on market: 9/21/2023
- Listing terms: Cash,Conventional
Price history
| Date | Event | Price |
|---|---|---|
| 10/26/2023 | Sold | $2,200,000+4.8%$710/sqft |
Source:  SDMLS #230018531 Report a problem SDMLS #230018531 Report a problem | ||
| 9/26/2023 | Pending sale | $2,100,000$678/sqft |
Source: SDMLS #230018531 Report a problem | ||
| 9/21/2023 | Listed for sale | $2,100,000+150%$678/sqft |
Source: SDMLS #230018531 Report a problem | ||
| 11/15/2013 | Sold | $840,000$271/sqft |
Source: Public Record Report a problem | ||
Public tax history
| Year | Property taxes | Tax assessment |
|---|---|---|
| 2025 | $34,125 +2.1% | $2,244,000 +2% |
| 2024 | $33,408 +64.4% | $2,200,000 +122.3% |
| 2023 | $20,324 +1.9% | $989,730 +2% |
| 2022 | $19,953 +1.9% | $970,324 +2% |
| 2021 | $19,575 +1.6% | $951,299 +1% |
| 2020 | $19,261 +98.5% | $941,546 +2% |
| 2019 | $9,703 -47.2% | $923,086 +2% |
| 2018 | $18,375 +2% | $904,987 +2% |
| 2017 | $18,009 +2% | $887,243 +2% |
| 2016 | $17,649 +1.8% | $869,847 +1.5% |
| 2015 | $17,345 +2.2% | $856,782 +2% |
| 2014 | $16,965 | $840,000 +6196.9% |
| 2013 | -- | $13,340 +2% |
| 2012 | -- | $13,079 +2% |
| 2011 | -- | $12,823 +0.7% |
| 2010 | -- | $12,728 -0.2% |
| 2009 | -- | $12,759 +2% |
| 2008 | -- | $12,509 |
Find assessor info on the county website
Neighborhood: Black Mountain Ranch
Nearby homes
- $2,308,8005 bd4 ba3.3k sqft8461 High Rose Ter, San Diego, CA 92127Off Market
- $2,139,900-- bd-- ba-- sqftBeltaire Ln, San diego, CA 92127Off Market
- $2,320,0004 bd3 ba2.9k sqft8465 High Rose Ter, San Diego, CA 92127Sold
- $2,261,6004 bd3 ba3.2k sqft8458 Warden Ln, San Diego, CA 92127Off Market
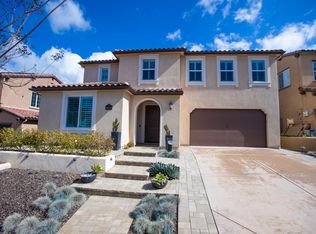
- $2,169,3004 bd3 ba3.1k sqft8454 Warden Ln, San Diego, CA 92127Off Market
- $2,341,6003 bd4 ba3.1k sqft15682 Beltaire Ln, San Diego, CA 92127Off Market
- $2,264,6004 bd3 ba3.1k sqft8460 High Rose Ter, San Diego, CA 92127Off Market
- $2,226,7005 bd3 ba3.3k sqft8462 Warden Ln, San Diego, CA 92127Off Market
Nearby schools
GreatSchools rating
- 8/10Del Sur Elementary SchoolGrades: K-5Distance: 0.4 mi
- 8/10Oak Valley Middle SchoolGrades: 6-8Distance: 2.1 mi
- 10/10Del Norte High SchoolGrades: 9-12Distance: 1.3 mi
Get a cash offer in 3 minutes
Find out how much your home could sell for in as little as 3 minutes with a no-obligation cash offer.
Estimated market value
$2,398,100
Get a cash offer in 3 minutes
Find out how much your home could sell for in as little as 3 minutes with a no-obligation cash offer.
Estimated market value
$2,398,100
- California
- San Diego County
- San Diego
- 92127
- Black Mountain Ranch
- 8457 High Rose Ter
Nearby cities
Nearby neighborhoods
Nearby zip codes
Other San Diego Topics
