Skip main navigation
Sold
  • Listed by: eXp Realty • Lindsay NcCorchuk
    Bought with: Redfin
    $1,195,000

    8457 Iron Mountain View Lane, Concrete, WA 98237

    3beds
    2,112sqft
    Single Family Residence
    Built in 2005
    13.85 Acres Lot
    $1,194,600 Zestimate®
    $566/sqft
    $3,704 Estimated rent

    Home value

    $1,194,600

    $1.12M - $1.27M

    $3,704/mo

    Zestimate® history
    Loading
    Loading...

    Owner options

    List your home for rent

    $3,704/mo

    Rent Zestimate®

    Find your next renter with Zillow Rental Manager. Plus, with online applications, you can quickly screen prospective tenants – for free.

    Learn more

    $3,704/mo

    Rent Zestimate®

    Refinance and save

    $7,592/mo

    Est. payment

    Refinancing to a lower rate could help reduce your monthly payments and save thousands over the life of the loan.

    See today's rates

    $7,592/mo

    Est. payment

    Explore your selling options

    Work with a Zillow partner agent

    Leverage their expertise and Zillow's premium Showcase listings to get your home seen by more buyers.

    Get started

    List with your own agent

    Get your home in front of millions of buyers by listing it on Zillow.

    Learn how to do it

    Sell it yourself

    Take full control of how buyers see your home on Zillow by listing For Sale by Owner (FSBO).

    List your home

    What's special

    Cozy fireplaceComfortable single-level livingHorse stallWhole-house generator switchNewer appliancesBuilt-in workbenchesFully fenced acreage

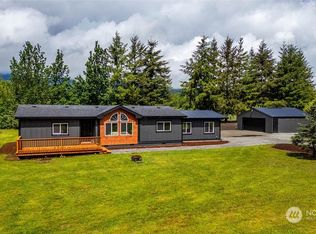
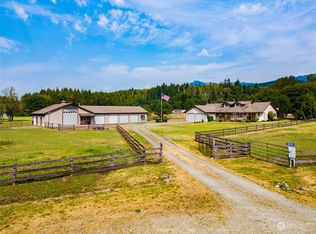
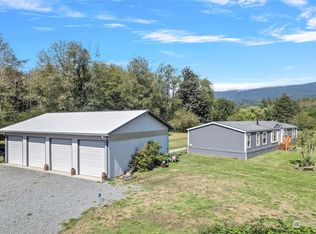
    Escape to your own private retreat on nearly 14 fully fenced acres, with sweeping views of Iron mountain and minutes from Rasar State Park. This well-maintained 3 bedroom & 2.5 bath rambler offers comfortable single-level living with a spacious living room featuring vaulted ceilings and a cozy fireplace. Recent updates include a new heat pump, tankless water heater, fresh exterior paint, newer appliances, a whole-house generator switch, and a reverse osmosis water system for the well. The impressive 4000 sq. ft. 4-bay shop is designed for work and play, featuring 10-foot doors, built-in workbenches, a ¾ bath, additional living space consisting of 1 bed/ 3/4 bath, living room and kitchen (no oven). An incredible retreat cave complete with a bar & fireplace. Equestrian enthusiasts will appreciate the horse stall and fully fenced acreage, additional 1 bed/ 1 full bath DADU provides outstanding flexibility for multigenerational living, guests, rental income, or a home office. Whether you're looking for a hobby farm, an investment opportunity, or simply room to spread out and enjoy the peaceful surroundings, this exceptional property offers endless possibilities in a stunning Pacific Northwest setting.

    Zillow last checked:

    Listing updated:

    Listed by:

    Lindsay NcCorchuk,

    eXp Realty

    Bought with:

    Jennifer Dunkinson, 117598

    Redfin

    Source: NWMLS as distributed by MLS GRID,MLS#: 2559275MLS Logo

    Facts & features

    Interior

    Bedrooms & bathrooms
    • Bedrooms: 3
    • Bathrooms: 3
    • Full bathrooms: 2
    • 1/2 bathrooms: 1
    • Main level bathrooms: 3
    • Main level bedrooms: 3
    Primary bedroom
    • Level: Main
    Bedroom
    • Level: Main
    Bedroom
    • Level: Main
    Bathroom full
    • Level: Main
    Bathroom full
    • Level: Main
    Other
    • Level: Main
    Family room
    • Level: Main
    Kitchen with eating space
    • Level: Main
    Living room
    • Level: Main
    Utility room
    • Level: Main
    Heating
    • Fireplace, Forced Air, Heat Pump, Propane, Wood
    Cooling
    • Forced Air, Heat Pump, High Efficiency (Unspecified)
    Appliances
    • Included: Dishwasher, Disposal, Dryer, Microwave, Refrigerator, Stove(s)/Range(s), Tankless Water Heater, Washer, Dishwasher(s), Dryer(s), Garbage Disposal, Microwave(s), Refrigerator(s), Washer(s), Water Heater: Propane, Water Heater Location: Garage
    Features
    • Bath Off Primary, Ceiling Fan(s), High Tech Cabling, Pantry
    • Flooring: Ceramic Tile, Laminate, Vinyl, Carpet
    • Windows: Dbl Pane/Storm Window, Skylight(s)
    • Basement: None
    • Number of fireplaces: 1
    • Fireplace features: Main Level: 1, Fireplace
    Interior area
    • Total structure area: 2,112
    • Total interior livable area: 2,112 sqft

    Property

    Parking
    • Total spaces: 7
    • Parking features: Detached Carport, Attached Garage, Detached Garage, RV Parking
    • Has attached garage: Yes
    • Has carport: Yes
    • Covered spaces: 7
    Features
    • Levels: One
    • Stories: 1
    • Patio & porch: Bath Off Primary, Ceiling Fan(s), Dbl Pane/Storm Window, Fireplace, High Tech Cabling, Jetted Tub, Pantry, Skylight(s), Vaulted Ceiling(s), Walk-In Closet(s), Water Heater, Wet Bar, Wired for Generator
    • Spa features: Bath
    • Has view: Yes
    • View description: Mountain(s), Territorial
    Lot
    • Size: 13.85 Acres
    • Features: Dead End Street, Secluded, Barn, Cable TV, Deck, Dog Run, Fenced-Fully, Gated Entry, Outbuildings, Patio, Propane, RV Parking, Shop, Stable
    • Topography: Equestrian,Level
    • Residential vegetation: Fruit Trees, Garden Space, Pasture
    Details
    • Parcel number: P102966
    • Zoning description: Jurisdiction: County
    • Special conditions: Standard
    • Other equipment: Wired for Generator

    Construction

    Type & style
    • Home type: SingleFamily
    • Architectural style: 1 Story
    • Property subtype: Single Family Residence
    Materials
    • Cement Planked, Cement Plank
    • Foundation: Poured Concrete
    • Roof: Composition
    Condition
    • Year built: 2005
    Details
    • Builder name: Taxdahl

    Utilities & green energy

    • Electric: Company: PSE
    • Sewer: Septic Tank, Company: Septic
    • Water: Individual Well, Company: Well
    • Utilities for property: Dish, Astound

    Community & HOA

    Community
    • Subdivision: Birdsview
    Location
    • Region: Concrete

    Financial & listing details

    • Price per square foot: $566/sqft
    • Tax assessed value: $1,189,600
    • Annual tax amount: $11,757
    • Date on market: 7/24/2026
    • Listing terms: Conventional,USDA Loan,VA Loan
    • Inclusions: Dishwasher(s), Dryer(s), Garbage Disposal, Microwave(s), Refrigerator(s), Stove(s)/Range(s), Washer(s)

    Price history

    DateEventPrice
    9/2/2026Sold$1,195,000-6.6%$566/sqft
    Source: NWMLS as distributed by MLS GRID #2559275 Report a problem
    7/27/2026Pending sale$1,280,000$606/sqft
    Source: NWMLS as distributed by MLS GRID #2559275 Report a problem
    7/24/2026Listed for sale$1,280,000+156%$606/sqft
    Source: NWMLS as distributed by MLS GRID #2559275 Report a problem
    8/14/2017Sold$500,000-4.8%$237/sqft
    Source: NWMLS as distributed by MLS GRID #1104101 Report a problem
    6/23/2017Price change$525,000-2.7%$249/sqft
    Source: Brown McMillen Real Estate #1104101 Report a problem
    5/20/2017Listed for sale$539,500+43.9%$255/sqft
    Source: Brown McMillen Real Estate #1104101 Report a problem
    10/16/2012Sold$375,000-1.2%$178/sqft
    Source: NWMLS as distributed by MLS GRID #409442 Report a problem
    10/1/2012Listed for sale$379,500-3.6%$180/sqft
    Source: The Real Estate Book #409442 Report a problem
    8/2/2012Sold$393,656-21%$186/sqft
    Source: Public Record Report a problem
    12/10/2011Listed for sale$498,000$236/sqft
    Source: Preview Properties Skagit LLC #248084 Report a problem
    10/5/2011Listing removed$498,000$236/sqft
    Source: Preview Properties Skagit LLC #248084 Report a problem
    8/10/2011Listed for sale$498,000$236/sqft
    Source: Preview Properties Skagit LLC #248084 Report a problem
    5/20/2011Listing removed$498,000$236/sqft
    Source: NCI #151642 Report a problem
    1/21/2011Listed for sale$498,000-13.4%$236/sqft
    Source: NCI #151642 Report a problem
    6/12/2010Listing removed$575,000$272/sqft
    Source: Preview Properties Skagit LLC #29020570 Report a problem
    11/1/2009Listed for sale$575,000-7.1%$272/sqft
    Source: Preview Properties Skagit LLC #29020570 Report a problem
    8/28/2009Listing removed$619,000$293/sqft
    Source: Preview Properties, Skagit, LLC #28071592 Report a problem
    2/22/2009Price change$619,000+3.5%$293/sqft
    Source: Preview Properties, Skagit, LLC #28071592 Report a problem
    5/15/2008Listed for sale$598,000+378.4%$283/sqft
    Source: NCI #28071592 Report a problem
    12/30/2004Sold$125,000$59/sqft
    Source: Public Record Report a problem

    Public tax history

    YearProperty taxesTax assessment
    2025$11,757 +12%$1,189,600 +12.5%
    2024$10,495 +33.6%$1,057,500 +7.4%
    2023$7,858 -9.2%$984,600 -7.9%
    2022$8,658 $1,068,700 +25.6%
    2021-- $851,000 +14.6%
    2020$6,008 +11.4%$742,300 +19.7%
    2019$5,394 -7.2%$619,900 +5.5%
    2018$5,810 +18.7%$587,700 +10.1%
    2017$4,895 +13.6%$533,700 +17.6%
    2016$4,310 +6.1%$453,800 +11.8%
    2015$4,062 +1.5%$405,800 +25.2%
    2013$4,001 $324,200 -5.7%
    2012$4,001 -8%$343,700 -17.2%
    2011$4,350 $415,200 -6.2%
    2010$4,350 -4%$442,800 -20%
    2009$4,529 +22.2%$553,600 +33%
    2008$3,707 $416,100
    2007$3,707 +314.1%$416,100 +465.4%
    2003$895 -0.6%$73,600
    2002$900 +5.7%$73,600
    2001$852 +5.8%$73,600 +7.3%
    2000$806 $68,600
    Find assessor info on the county website

    Neighborhood: 98237

    Nearby schools

    GreatSchools rating
    Schools provided by the listing agent
    • Elementary: Concrete Elem
    • Middle: Concrete Mid
    • High: Concrete High

    Source: NWMLS as distributed by MLS GRID. This data may not be complete. We recommend contacting the local school district to confirm school assignments for this home.

    Get pre-qualified for a loan
    At Zillow Home Loans, we can pre-qualify you in as little as 5 minutes with no impact to your credit score.

    An equal housing lender. NMLS #10287.