Skip main navigation
Closed
  • $325,100

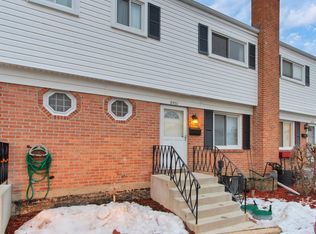
    8457 Linder Ct, Skokie, IL 60077

    3beds
    --sqft
    Townhouse, Single Family Residence
    Built in 1965
    2,385 Square Feet Lot
    $386,000 Zestimate®
    $--/sqft
    $2,751 Estimated rent

    Home value

    $386,000

    $367,000 - $409,000

    $2,751/mo

    Zestimate® history
    Loading
    Loading...

    Owner options

    List your home for rent

    $2,751/mo

    Rent Zestimate®

    Find your next renter with Zillow Rental Manager. Plus, with online applications, you can quickly screen prospective tenants – for free.

    Learn more

    $2,751/mo

    Rent Zestimate®

    Refinance and save

    $2,443/mo

    Est. payment

    Refinancing to a lower rate could help reduce your monthly payments and save thousands over the life of the loan.

    See today's rates

    $2,443/mo

    Est. payment

    Explore your selling options

    Work with a Zillow partner agent

    Leverage their expertise and Zillow's premium Showcase listings to get your home seen by more buyers.

    Get started

    List with your own agent

    Get your home in front of millions of buyers by listing it on Zillow.

    Learn how to do it

    Sell it yourself

    Take full control of how buyers see your home on Zillow by listing For Sale by Owner (FSBO).

    List your home

    What's special

    Beautiful move-in ready townhome with second living space in the large finished lower level! Walk into the spacious and open living space with plenty of room for a large sectional. The light and bright dining area is perfectly positioned adjacent to the kitchen, with sliding door access to the back patio and yard. Fully renovated down to the studs less than 10 years ago, the gorgeous eat-in kitchen boasts GE Cafe appliances, plentiful cabinetry and countertop space, decorative tile backsplash and beautiful breakfast nook for convenient casual dining. Sellers added hardwood flooring to the entire main level to tie the whole space together. And don't miss the new custom closet doors on all the upstairs closets! All 3 bedrooms also offer oversized windows for plenty of natural light. The versatile lower level offers endless flexibility and options, and is big enough to accommodate multiple usages! Plus with higher ceilings and a large window, the whole space feels like a true extension of the home. New trim throughout the home, plus new full size side-by-side LG washer/dryer are the icing on the cake! Prime Skokie location in a quiet residential neighborhood within the Niles West School District, close to downtown Skokie and the highway. One assigned exterior parking space in front of the home included, along with the option for an additional space via a quarterly HOA lottery.

    Zillow last checked:

    Listing updated:

    Listed by:

    Julie Busby 773-466-7150,

    Compass,

    Jane Lintelmann 847-791-1238,

    Compass

    Bought with:

    Salman Khan

    Kale Realty

    Source: MRED as distributed by MLS GRID,MLS#: 12177939MLS Logo

    Facts & features

    Interior

    Bedrooms & bathrooms
    • Bedrooms: 3
    • Bathrooms: 2
    • Full bathrooms: 1
    • 1/2 bathrooms: 1
    Rooms
    • Room types: Foyer, Breakfast Room, Storage
    Primary bedroom
    • Features: Flooring (Hardwood)
    • Level: Second
    • Area: 150 Square Feet
    • Dimensions: 10X15
    Bedroom 2
    • Features: Flooring (Hardwood)
    • Level: Second
    • Area: 135 Square Feet
    • Dimensions: 09X15
    Bedroom 3
    • Features: Flooring (Hardwood)
    • Level: Second
    • Area: 108 Square Feet
    • Dimensions: 09X12
    Breakfast room
    • Features: Flooring (Hardwood)
    • Level: Main
    • Area: 81 Square Feet
    • Dimensions: 09X09
    Dining room
    • Features: Flooring (Hardwood)
    • Level: Main
    • Area: 99 Square Feet
    • Dimensions: 09X11
    Foyer
    • Features: Flooring (Hardwood)
    • Level: Main
    • Area: 36 Square Feet
    • Dimensions: 06X06
    Kitchen
    • Features: Kitchen (Eating Area-Table Space), Flooring (Hardwood)
    • Level: Main
    • Area: 80 Square Feet
    • Dimensions: 08X10
    Laundry
    • Level: Basement
    • Area: 140 Square Feet
    • Dimensions: 20X07
    Living room
    • Features: Flooring (Hardwood)
    • Level: Main
    • Area: 187 Square Feet
    • Dimensions: 11X17
    Storage
    • Level: Basement
    • Area: 56 Square Feet
    • Dimensions: 08X07
    Heating
    • Natural Gas, Forced Air
    Cooling
    • Central Air
    Appliances
    • Included: Range, Microwave, Dishwasher, Refrigerator, Washer, Dryer, Disposal, Stainless Steel Appliance(s), Humidifier
    • Laundry: Washer Hookup, In Unit, Laundry Chute
    Features
    • Flooring: Hardwood
    • Basement: Finished,Full
    Interior area
    • Total structure area: 0

    Property

    Parking
    • Total spaces: 1
    • Parking features: Assigned, On Site, Owned
    Accessibility
    • Accessibility features: No Disability Access
    Features
    • Patio & porch: Patio
    Lot
    • Size: 2,385 Square Feet
    Details
    • Parcel number: 10211330250000
    • Special conditions: None
    • Other equipment: TV-Cable, Ceiling Fan(s), Sump Pump

    Construction

    Type & style
    • Home type: Townhouse
    • Property subtype: Townhouse, Single Family Residence
    Materials
    • Vinyl Siding, Brick
    Condition
    • New construction: No
    • Year built: 1965
    • Major remodel year: 2014

    Utilities & green energy

    • Sewer: Public Sewer
    • Water: Public

    Community & HOA

    HOA
    • Has HOA: Yes
    • Services included: Parking, Insurance, Exterior Maintenance, Lawn Care, Scavenger, Snow Removal
    • HOA fee: $125 monthly
    Location
    • Region: Skokie

    Financial & listing details

    • Tax assessed value: $220,000
    • Annual tax amount: $5,827
    • Date on market: 10/2/2024
    • Listing terms: Conventional
    • Ownership: Fee Simple w/ HO Assn.

    Price history

    DateEventPrice
    2/19/2025Listing removed$2,800
    Source: Zillow Rentals Report a problem
    12/31/2024Listed for rent$2,800
    Source: Zillow Rentals Report a problem
    12/5/2024Sold$325,100+1.9%
    Source: MRED as distributed by MLS GRID #12177939 Report a problem
    10/8/2024Contingent$319,000
    Source: MRED as distributed by MLS GRID #12177939 Report a problem
    10/2/2024Listed for sale$319,000
    Source: MRED as distributed by MLS GRID #12177939 Report a problem

    Public tax history

    YearProperty taxesTax assessment
    2024-- $22,000
    2023$5,828 +0.6%$22,000
    2022$5,792 +7.3%$22,000 +20.6%
    2021$5,400 -0.8%$18,241
    2020$5,444 -0.8%$18,241 -11%
    2019$5,486 -12%$20,496 -1.7%
    2018$6,231 -0.8%$20,840
    2017$6,281 +1%$20,840
    2016$6,216 +16.5%$20,840 +18.6%
    2015$5,337 +1.9%$17,570
    2014$5,236 -0.9%$17,570
    2013$5,285 -9.3%$17,570 -13.3%
    2012$5,825 +2.8%$20,261
    2011$5,664 +12%$20,261
    2010$5,058 +20.4%$20,261 -18.2%
    2009$4,199 -3.2%$24,772 -12%
    2008$4,339 +30.2%$28,149
    2007$3,332 -5.7%$28,149 +27.7%
    2006$3,533 +11%$22,048
    2005$3,182 +15.1%$22,048
    2004$2,763 -1.5%$22,048 +40.6%
    2003$2,806 +6.2%$15,684
    2002$2,641 +7.6%$15,684
    2001$2,455 +2.4%$15,684 +7.9%
    2000$2,396 $14,533
    1999-- $14,533
    Find assessor info on the county website

    Neighborhood: Dempster West

    Nearby schools

    GreatSchools rating
    Schools provided by the listing agent
    • Elementary: Thomas Edison Elementary School
    • Middle: Lincoln Junior High School
    • High: Niles West High School
    • District: 69

    Source: MRED as distributed by MLS GRID. This data may not be complete. We recommend contacting the local school district to confirm school assignments for this home.

    Get a cash offer in 3 minutes
    Find out how much your home could sell for in as little as 3 minutes with a no-obligation cash offer.
    Estimated market value
    $386,000
    Get a cash offer in 3 minutes
    Find out how much your home could sell for in as little as 3 minutes with a no-obligation cash offer.
    Estimated market value
    $386,000