Skip main navigation
Sold for $472,500
  • $472,500

    8457 Norwich Way, Mount Dora, FL 32757

    3beds
    2,033sqft
    Single Family Residence
    Built in 2022
    7,488 Square Feet Lot
    $463,100 Zestimate®
    $232/sqft
    $2,661 Estimated rent

    Home value

    $463,100

    $440,000 - $486,000

    $2,661/mo

    Zestimate® history
    Loading
    Loading...

    Owner options

    List your home for rent

    $2,661/mo

    Rent Zestimate®

    Find your next renter with Zillow Rental Manager. Plus, with online applications, you can quickly screen prospective tenants – for free.

    Learn more

    $2,661/mo

    Rent Zestimate®

    Refinance and save

    $3,461/mo

    Est. payment

    Refinancing to a lower rate could help reduce your monthly payments and save thousands over the life of the loan.

    See today's rates

    $3,461/mo

    Est. payment

    Explore your selling options

    Work with a Zillow partner agent

    Leverage their expertise and Zillow's premium Showcase listings to get your home seen by more buyers.

    Get started

    List with your own agent

    Get your home in front of millions of buyers by listing it on Zillow.

    Learn how to do it

    Sell it yourself

    Take full control of how buyers see your home on Zillow by listing For Sale by Owner (FSBO).

    List your home

    What's special

    Deep roll-out traysResort-style poolOpen floor planSpacious foyerTennis courtsFitness studioCharming shops
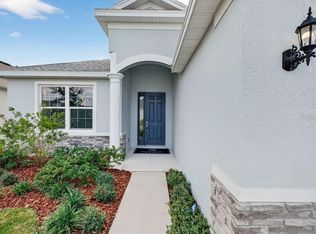
    One or more photo(s) has been virtually staged. Experience the ultimate in luxury living with this newly completed, Energy Star Certified home in the highly sought-after Lakes of Mount Dora community. Offering breathtaking sunsets and water views, this beautifully designed Grenada model boasts 3 bedrooms and 2 bathrooms with an expansive, open floor plan perfect for entertaining. Step inside and be greeted by soaring 13-foot ceilings, a spacious foyer, and stylish 18-inch tile flooring throughout. The kitchen is truly a chef's dream, featuring top-of-the-line stainless steel appliances, built-in double ovens, deep roll-out trays, and exquisite quartz countertops. The kitchen opens up to a breakfast nook and Great Room with water views of the pond and Loch Leven Lake in the distance. The private owner's suite is located at the back of the home, offering two walk-in closets, a large master bath with double sinks and a walk-in shower. Two additional secondary bedrooms and a bathroom towards the front of the home offer maximum privacy for guests. This home boasts a multitude of energy-saving features, including a tankless water heater, Trane A/C system, energy-efficient windows, and recessed LED lighting. Take advantage of the seamless indoor/outdoor living space with the twelve-foot pocketing sliders leading to a covered screened lanai. The Lakes of Mount Dora is an active 55+ community that offers an 18,000 sqft Clubhouse, Fitness Studio, Resort-Style Pool, Tennis Courts, Pickleball Courts, Walking Trails, RV & Boat storage, and private access to the Country Club golf course. The HOA fee includes High Speed Internet and Cable TV. Conveniently located just minutes away from Historic Downtown Mount Dora, with its charming shops, restaurants, and juried craft fairs. Plus, it's less than an hour away from the world-famous theme parks, beaches, and Orlando International Airport. Whether you're looking for a winter retreat or a full-time move to Central Florida, this is the perfect opportunity to be the first resident of this stunning home in the Lakes of Mount Dora community.

    Zillow last checked:

    Listing updated:

    Listed by:

    Alyse Carter 407-408-1842,

    COLDWELL BANKER VANGUARD EDGE 800-948-0938

    Bought with:

    Alyse Carter, 3256398

    COLDWELL BANKER VANGUARD EDGE

    Source: Stellar MLS,MLS#: G5059901MLS LogoOriginating MLS: Lake and Sumter

    Facts & features

    Interior

    Bedrooms & bathrooms
    • Bedrooms: 3
    • Bathrooms: 2
    • Full bathrooms: 2
    Rooms
    • Room types: Utility Room
    Primary bedroom
    • Features: En Suite Bathroom, Walk-In Closet(s)
    • Level: First
    • Dimensions: 15x13
    Bedroom 2
    • Level: First
    • Dimensions: 13x12
    Bedroom 3
    • Level: First
    • Dimensions: 11x11
    Balcony porch lanai
    • Level: First
    • Dimensions: 25x10
    Dinette
    • Level: First
    • Dimensions: 9x8
    Dining room
    • Level: First
    • Dimensions: 12x9
    Great room
    • Level: First
    • Dimensions: 25x15
    Kitchen
    • Features: Stone Counters
    • Level: First
    • Dimensions: 12x11
    Heating
    • Central, Electric
    Cooling
    • Central Air
    Appliances
    • Included: Oven, Cooktop, Dryer, Microwave, Refrigerator, Tankless Water Heater, Washer
    • Laundry: Inside, Laundry Room
    Features
    • Eating Space In Kitchen, High Ceilings, In Wall Pest System, Kitchen/Family Room Combo, Open Floorplan, Smart Home, Solid Wood Cabinets, Split Bedroom, Stone Counters, Thermostat, Tray Ceiling(s), Walk-In Closet(s)
    • Flooring: Ceramic Tile
    • Doors: Sliding Doors
    • Windows: ENERGY STAR Qualified Windows
    • Has fireplace: No
    Interior area
    • Total structure area: 2,766
    • Total interior livable area: 2,033 sqft

    Property

    Parking
    • Total spaces: 2
    • Parking features: Garage Door Opener
    • Attached garage spaces: 2
    Features
    • Levels: One
    • Stories: 1
    • Patio & porch: Covered, Patio, Screened
    • Exterior features: Irrigation System, Lighting
    • Pool features: In Ground
    • Has view: Yes
    • View description: Water, Pond
    • Has water view: Yes
    • Water view: Water,Pond
    Lot
    • Size: 7,488 Square Feet
    • Features: Corner Lot, City Lot, Level
    • Residential vegetation: Trees/Landscaped
    Details
    • Parcel number: 081927121500076700
    • Special conditions: None

    Construction

    Type & style
    • Home type: SingleFamily
    • Property subtype: Single Family Residence
    Materials
    • Block
    • Foundation: Slab
    • Roof: Shingle
    Condition
    • Completed
    • New construction: Yes
    • Year built: 2022
    Details
    • Builder model: Grenada
    • Builder name: Medallion Home

    Utilities & green energy

    • Sewer: Public Sewer
    • Water: Public
    • Utilities for property: Electricity Connected, Natural Gas Connected, Underground Utilities
    Green energy
    • Energy efficient items: Appliances, HVAC, Insulation, Water Heater, Windows

    Community & HOA

    Community
    • Features: Buyer Approval Required, Deed Restrictions, Fitness Center, Gated, Golf Carts OK, Irrigation-Reclaimed Water, Pool
    • Pet fee: $0 monthly
    • Senior community: Yes
    • Subdivision: LAKES OF MOUNT DORA PH 3D
    HOA
    • Has HOA: Yes
    • Amenities included: Clubhouse, Fitness Center, Gated, Pickleball Court(s), Pool, Recreation Facilities, Tennis Court(s)
    • Services included: Cable TV, Community Pool, Internet, Recreational Facilities
    • HOA fee: $310 monthly
    • HOA name: Cindy Pierson
    • HOA phone: 352-357-1019
    Location
    • Region: Mount Dora

    Financial & listing details

    • Price per square foot: $232/sqft
    • Tax assessed value: $448,506
    • Annual tax amount: $1,173
    • Date on market: 8/30/2022
    • Cumulative days on market: 435 days
    • Listing terms: Cash,Conventional
    • Ownership: Fee Simple
    • Total actual rent: 0
    • Electric utility on property: Yes
    • Road surface type: Paved

    Price history

    DateEventPrice
    12/21/2023Sold$472,500-1.4%$232/sqft
    Source: Stellar MLS #G5059901 Report a problem
    11/22/2023Pending sale$479,000$236/sqft
    Source: Stellar MLS #G5059901 Report a problem
    9/28/2023Price change$479,000-1.2%$236/sqft
    Source: Stellar MLS #G5059901 Report a problem
    7/9/2023Price change$485,000-0.8%$239/sqft
    Source: Stellar MLS #G5059901 Report a problem
    6/26/2023Pending sale$489,000$241/sqft
    Source: Stellar MLS #G5059901 Report a problem
    4/14/2023Price change$489,000-1.2%$241/sqft
    Source: Stellar MLS #G5059901 Report a problem
    3/23/2023Price change$495,000-1%$243/sqft
    Source: Stellar MLS #G5059901 Report a problem
    1/11/2023Price change$500,000-1.6%$246/sqft
    Source: Stellar MLS #G5059901 Report a problem
    10/5/2022Price change$508,000-1.9%$250/sqft
    Source: Stellar MLS #G5059901 Report a problem
    8/30/2022Listed for sale$518,000$255/sqft
    Source: Stellar MLS #G5059901 Report a problem

    Public tax history

    YearProperty taxesTax assessment
    2025$5,292 +3%$316,540 +2.9%
    2024$5,136 -37%$307,626 -28.8%
    2023$8,152 +594.7%$432,144 +592.5%
    2022$1,173 +6.3%$62,400 +9.1%
    2021$1,104 +7.6%$57,200 +10%
    2020$1,026 $52,000
    Find assessor info on the county website

    Neighborhood: 32757

    Nearby schools

    GreatSchools rating
    Get a cash offer in 3 minutes
    Find out how much your home could sell for in as little as 3 minutes with a no-obligation cash offer.
    Estimated market value
    $463,100
    Get a cash offer in 3 minutes
    Find out how much your home could sell for in as little as 3 minutes with a no-obligation cash offer.
    Estimated market value
    $463,100