Welcome home to Redstone Ridge Condominiums in Southwest Littleton’s Ken Caryl Community. This beautifully updated, ground-floor 2-bed/2-bath is brimming with modern conveniences and ease. Bedrooms are draped in natural light and paired with custom built-ins in the adjoining closets. The primary boasts a ¾-ensuite bath with two sinks, large shower and linen closet, while the second ¾-bath is great for guests. Among the bedrooms is a well-appointed and spacious laundry room, as well as a desk with cabinets above for organizing life’s demands. The open floor plan features a living room with gas fireplace and cheerful dining area with exterior door to the covered patio for morning coffee and evening conversation during the summer months. Adjacent the dining room is a highly practical kitchen with stainless-steel appliances and plentiful cabinetry. The unit includes a dedicated single-car garage, off-street parking and community amenities, including pool, spa/hot tub, fitness center and clubhouse. Near C-470 for seamless travel into the Mile High City, The Foothills and beyond; this location is within close proximity to local retail, restaurants and everyday conveniences; plus, parks, open space and trails, the Chatfield Reservoir and Denver Botanic Gardens.
Sold for $405,000
$405,000
8457 S Hoyt Way #107, Littleton, CO 80128
2beds
1,262sqft
Condominium
Built in 2002
-- sqft lot
$410,000 Zestimate®
$321/sqft
$2,045 Estimated rent
Home value
$410,000
$390,000 - $431,000
$2,045/mo
Zestimate® history
Owner options
List your home for rent
$2,045/mo
Rent Zestimate®
Find your next renter with Zillow Rental Manager. Plus, with online applications, you can quickly screen prospective tenants – for free.
$2,045/mo
Rent Zestimate®
Refinance and save
$2,693/mo
Est. payment
Refinancing to a lower rate could help reduce your monthly payments and save thousands over the life of the loan.
$2,693/mo
Est. payment
Explore your selling options
Work with a Zillow partner agent
Leverage their expertise and Zillow's premium Showcase listings to get your home seen by more buyers.
Get startedList with your own agent
Get your home in front of millions of buyers by listing it on Zillow.
Learn how to do itSell it yourself
Take full control of how buyers see your home on Zillow by listing For Sale by Owner (FSBO).
List your homeWhat's special
Off-street parkingDedicated single-car garagePlentiful cabinetryLarge showerLinen closetCheerful dining areaOpen floor plan
Zillow last checked:
Listing updated:
Listed by:
Harvey & Guy Homes Team Team@HarveyGuyHomes.com,
RE/MAX of Cherry Creek
Bought with:
Megan Wood, 100066011
Compass - Denver
Source: REcolorado as distributed by MLS GRID,MLS#: 4968537
Facts & features
Interior
Bedrooms & bathrooms
- Bedrooms: 2
- Bathrooms: 2
- 3/4 bathrooms: 2
- Main level bathrooms: 2
- Main level bedrooms: 2
Bedroom
- Description: Features Walk-In Closet With Shelving
- Level: Main
- Area: 132 Square Feet
- Dimensions: 11 x 12
Bedroom
- Description: Features En-Suite Bathroom And Walk-In Closet With Shelving
- Features: Primary Suite
- Level: Main
- Area: 204 Square Feet
- Dimensions: 17 x 12
Bathroom
- Level: Main
- Area: 42 Square Feet
- Dimensions: 7 x 6
Bathroom
- Description: Large Walk In Shower With Grab Bars
- Features: En Suite Bathroom
- Level: Main
- Area: 60 Square Feet
- Dimensions: 5 x 12
Dining room
- Level: Main
- Area: 80 Square Feet
- Dimensions: 10 x 8
Kitchen
- Description: Updated Counters & Appliances
- Level: Main
- Area: 70 Square Feet
- Dimensions: 7 x 10
Laundry
- Level: Main
- Area: 35 Square Feet
- Dimensions: 5 x 7
Living room
- Description: Fireplace
- Level: Main
- Area: 192 Square Feet
- Dimensions: 16 x 12
Heating
- Forced Air, Natural Gas
Cooling
- Central Air
Appliances
- Included: Dishwasher, Disposal, Dryer, Gas Water Heater, Microwave, Oven, Range, Refrigerator, Washer
Features
- Built-in Features
- Flooring: Tile, Vinyl
- Windows: Double Pane Windows, Window Coverings
- Has basement: No
- Number of fireplaces: 1
- Fireplace features: Gas Log, Living Room
- Common walls with other units/homes: End Unit,1 Common Wall
Interior area
- Total structure area: 1,262
- Total interior livable area: 1,262 sqft
- Finished area above ground: 1,262
Property
Parking
- Total spaces: 1
- Parking features: Oversized, Storage
- Garage spaces: 1
Accessibility
- Accessibility features: Accessible Approach with Ramp
Features
- Levels: One
- Stories: 1
- Entry location: Corridor Access
- Patio & porch: Covered, Patio
- Exterior features: Lighting, Rain Gutters
- Pool features: Outdoor Pool
- Has spa: Yes
- Spa features: Spa/Hot Tub
Details
- Parcel number: 440095
- Special conditions: Standard
Construction
Type & style
- Home type: Condo
- Architectural style: Contemporary
- Property subtype: Condominium
- Attached to another structure: Yes
Materials
- Cement Siding, Frame, Stone
- Roof: Composition
Condition
- Year built: 2002
Utilities & green energy
- Sewer: Public Sewer
Community & HOA
Community
- Security: Carbon Monoxide Detector(s), Smoke Detector(s)
- Subdivision: Redstone Ridge
HOA
- Has HOA: Yes
- Amenities included: Clubhouse, Fitness Center, Parking, Pool, Spa/Hot Tub
- Services included: Reserve Fund, Insurance, Irrigation, Maintenance Grounds, Maintenance Structure, Road Maintenance, Sewer, Snow Removal, Trash, Water
- HOA fee: $309 monthly
- HOA name: KC and Associates
- HOA phone: 303-933-6279
Location
- Region: Littleton
Financial & listing details
- Price per square foot: $321/sqft
- Tax assessed value: $390,976
- Annual tax amount: $2,584
- Date on market: 1/30/2026
- Listing terms: Cash,Conventional,FHA,VA Loan
- Exclusions: Sellers Personal Property.
- Ownership: Individual
Price history
| Date | Event | Price |
|---|---|---|
| 3/27/2026 | Sold | $405,000-2.4%$321/sqft |
Source:  REcolorado as distributed by MLS GRID #4968537 Report a problem REcolorado as distributed by MLS GRID #4968537 Report a problem | ||
| 3/3/2026 | Pending sale | $415,000$329/sqft |
Source: REcolorado as distributed by MLS GRID #4968537 Report a problem | ||
| 1/30/2026 | Listed for sale | $415,000-9.8%$329/sqft |
Source: REcolorado as distributed by MLS GRID #4968537 Report a problem | ||
| 6/8/2022 | Sold | $460,000+259.4%$365/sqft |
Source: Public Record Report a problem | ||
| 9/13/2011 | Sold | $128,000+0.8%$101/sqft |
Source: Public Record Report a problem | ||
| 8/7/2011 | Listed for sale | $127,000-25.1%$101/sqft |
Source: Brokers Guild - Cherry Creek Ltd #1024672 Report a problem | ||
| 5/1/2002 | Sold | $169,655$134/sqft |
Source: Public Record Report a problem | ||
Public tax history
| Year | Property taxes | Tax assessment |
|---|---|---|
| 2025 | $2,584 +0.1% | $24,436 +2.2% |
| 2024 | $2,581 +35.5% | $23,913 |
| 2023 | $1,904 -29.8% | $23,913 -0.8% |
| 2022 | $2,714 -3% | $24,114 -2.8% |
| 2021 | $2,799 | $24,808 +12.7% |
| 2020 | $2,799 +1% | $22,009 |
| 2019 | $2,772 +24.3% | $22,009 +27.7% |
| 2018 | $2,230 | $17,235 |
| 2017 | $2,230 +18.4% | $17,235 +14.6% |
| 2016 | $1,884 | $15,045 |
| 2015 | $1,884 +25.2% | $15,045 +30.2% |
| 2014 | $1,505 +1% | $11,551 |
| 2013 | $1,490 +1.5% | $11,551 +0.2% |
| 2012 | $1,469 -4.3% | $11,527 |
| 2011 | $1,534 +0.1% | $11,527 -4.7% |
| 2010 | $1,533 -5.9% | $12,100 |
| 2009 | $1,629 +0.3% | $12,100 -5.7% |
| 2008 | $1,625 -9.4% | $12,830 |
| 2007 | $1,793 +1.7% | $12,830 -5% |
| 2006 | $1,763 +3.2% | $13,500 +4.9% |
| 2005 | $1,708 +5.9% | $12,870 |
| 2004 | $1,613 +81.2% | $12,870 |
| 2003 | $890 | $12,870 |
Find assessor info on the county website
Neighborhood: 80128
Nearby homes
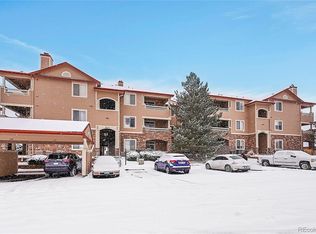
- $425,0002 bd2 ba1.1k sqft8457 S Hoyt Way UNIT 206, Littleton, CO 80128Sold
- $350,7002 bd2 ba1.2k sqft8457 S Hoyt Way UNIT 101, Littleton, CO 80128Off Market
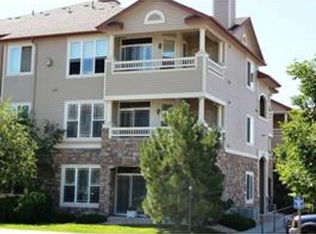
- $348,1002 bd2 ba1.1k sqft8457 S Hoyt Way UNIT 103, Littleton, CO 80128Off Market
- $346,8002 bd2 ba1.1k sqft8457 S Hoyt Way UNIT 105, Littleton, CO 80128Off Market

- $354,4002 bd2 ba1.2k sqft8457 S Hoyt Way UNIT 108, Littleton, CO 80128Off Market
- $349,7002 bd2 ba1.1k sqft8457 S Hoyt Way UNIT 203, Littleton, CO 80128Off Market
- $364,1002 bd2 ba1.1k sqft8457 S Hoyt Way UNIT 205, Littleton, CO 80128Off Market
- $375,3002 bd2 ba1.2k sqft8457 S Hoyt Way UNIT 207, Littleton, CO 80128Off Market
Nearby schools
GreatSchools rating
- 5/10Mortensen Elementary SchoolGrades: PK-5Distance: 0.6 mi
- 7/10Falcon Bluffs Middle SchoolGrades: 6-8Distance: 0.2 mi
- 9/10Chatfield High SchoolGrades: 9-12Distance: 2.2 mi
Schools provided by the listing agent
- Elementary: Mortensen
- Middle: Falcon Bluffs
- High: Chatfield
- District: Jefferson County R-1
Source: REcolorado as distributed by MLS GRID. This data may not be complete. We recommend contacting the local school district to confirm school assignments for this home.
Get a cash offer in 3 minutes
Find out how much your home could sell for in as little as 3 minutes with a no-obligation cash offer.
Estimated market value
$410,000
Get a cash offer in 3 minutes
Find out how much your home could sell for in as little as 3 minutes with a no-obligation cash offer.
Estimated market value
$410,000
- Colorado
- Jefferson County
- Littleton
- 80128
- 8457 S Hoyt Way Unit 107
Nearby cities
Nearby neighborhoods
Nearby zip codes
Other Littleton Topics
