Beautiful spacious open floor plan condo with tons of natural light and high ceilings. Kitchen has new fridge and dishwasher and nearly new stove.
Both bedrooms have large walk in closets. Master bath is partially redone with new flooring, vanity, sinks and faucets.
Large laundry room has lots of room to add built in shelves or cupboards.
Redstone Ridge is conveniently located close to shopping areas, restaurants, schools, access to C470 and walking paths.
Stairs and landing will be power washed by HOA in Sept.
Sold for $399,500
$399,500
8457 S Hoyt Way #202, Littleton, CO 80128
2beds
1,262sqft
Condominium
Built in 2002
-- sqft lot
$366,400 Zestimate®
$317/sqft
$2,045 Estimated rent
Home value
$366,400
$348,000 - $385,000
$2,045/mo
Zestimate® history
Owner options
List your home for rent
$2,045/mo
Rent Zestimate®
Find your next renter with Zillow Rental Manager. Plus, with online applications, you can quickly screen prospective tenants – for free.
$2,045/mo
Rent Zestimate®
Refinance and save
$2,585/mo
Est. payment
Refinancing to a lower rate could help reduce your monthly payments and save thousands over the life of the loan.
$2,585/mo
Est. payment
Explore your selling options
Work with a Zillow partner agent
Leverage their expertise and Zillow's premium Showcase listings to get your home seen by more buyers.
Get startedList with your own agent
Get your home in front of millions of buyers by listing it on Zillow.
Learn how to do itSell it yourself
Take full control of how buyers see your home on Zillow by listing For Sale by Owner (FSBO).
List your homeWhat's special
Zillow last checked:
Listing updated:
Listed by:
Susan Cohen 303-718-2123 susan_m_cohen@msn.com,
HomeSmart,
Emily Hall 720-201-0507,
HomeSmart
Bought with:
Rita Lee
Redfin Corporation
Source: REcolorado as distributed by MLS GRID,MLS#: 5195671
Facts & features
Interior
Bedrooms & bathrooms
- Bedrooms: 2
- Bathrooms: 2
- Full bathrooms: 1
- 3/4 bathrooms: 1
- Main level bathrooms: 2
- Main level bedrooms: 2
Primary bedroom
- Description: Spacious Light Room With En Suite Bath And Large Walk In Closet.
- Level: Main
Bedroom
- Description: Nice Sized Room With Walk In Closet And Adjacent Bath.
- Level: Main
Primary bathroom
- Description: Newer Vanity And Flooring. Double Sinks.
- Level: Main
Bathroom
- Level: Main
Kitchen
- Description: Formal Dining Area Open To Living Room, New Refrigerator And Dishwasher And Newer Stove.
- Level: Main
Laundry
- Description: Large Laundry With Lots Of Room To Add Storage.
- Level: Main
Living room
- Description: Nine Foot Ceilings, Lots Of Natural Light, Gas Fireplae.
- Level: Main
Heating
- Forced Air
Cooling
- Central Air
Appliances
- Included: Dishwasher, Disposal, Dryer, Gas Water Heater, Microwave, Range, Refrigerator, Self Cleaning Oven, Washer
- Laundry: In Unit
Features
- High Ceilings, Laminate Counters, Open Floorplan, Smoke Free, Walk-In Closet(s)
- Flooring: Carpet, Laminate
- Windows: Double Pane Windows
- Has basement: No
- Number of fireplaces: 1
- Fireplace features: Gas Log, Living Room
- Common walls with other units/homes: End Unit
Interior area
- Total structure area: 1,262
- Total interior livable area: 1,262 sqft
- Finished area above ground: 1,262
Property
Parking
- Total spaces: 1
- Parking features: Garage
- Garage spaces: 1
Features
- Levels: One
- Stories: 1
- Patio & porch: Covered
- Exterior features: Balcony
- Pool features: Outdoor Pool
- Has spa: Yes
- Spa features: Spa/Hot Tub
Details
- Parcel number: 440098
- Special conditions: Standard
Construction
Type & style
- Home type: Condo
- Property subtype: Condominium
- Attached to another structure: Yes
Materials
- Frame, Rock, Vinyl Siding
- Roof: Composition
Condition
- Year built: 2002
Details
- Warranty included: Yes
Utilities & green energy
- Sewer: Public Sewer
- Water: Public
Community & HOA
Community
- Security: Carbon Monoxide Detector(s), Security Guard, Smoke Detector(s)
- Subdivision: Redstone Ridge
HOA
- Has HOA: Yes
- Amenities included: Clubhouse, Fitness Center, Pool
- Services included: Maintenance Grounds, Maintenance Structure, Sewer, Snow Removal, Trash, Water
- HOA fee: $230 monthly
- HOA name: KC and Assoc.
- HOA phone: 303-933-6279
Location
- Region: Littleton
Financial & listing details
- Price per square foot: $317/sqft
- Tax assessed value: $379,453
- Annual tax amount: $2,614
- Date on market: 8/25/2023
- Listing terms: Cash,Conventional,FHA,VA Loan
- Exclusions: Renter's Personal Property Including Draperies, Curtains, And Dining Room Light Fixture.
- Ownership: Corporation/Trust
Price history
| Date | Event | Price |
|---|---|---|
| 1/27/2024 | Listing removed | -- |
Source: Zillow Rentals Report a problem | ||
| 1/8/2024 | Price change | $2,100-4.5%$2/sqft |
Source: Zillow Rentals Report a problem | ||
| 1/5/2024 | Listed for rent | $2,200$2/sqft |
Source: Zillow Rentals Report a problem | ||
| 11/30/2023 | Sold | $399,500-2.6%$317/sqft |
Source:  REcolorado as distributed by MLS GRID #5195671 Report a problem REcolorado as distributed by MLS GRID #5195671 Report a problem | ||
| 11/8/2023 | Pending sale | $410,000$325/sqft |
Source: REcolorado as distributed by MLS GRID #5195671 Report a problem | ||
| 10/12/2023 | Price change | $410,000-3.5%$325/sqft |
Source: REcolorado as distributed by MLS GRID #5195671 Report a problem | ||
| 9/11/2023 | Price change | $425,000-2.3%$337/sqft |
Source: REcolorado as distributed by MLS GRID #5195671 Report a problem | ||
| 8/25/2023 | Listed for sale | $435,000+210.7%$345/sqft |
Source: REcolorado as distributed by MLS GRID #5195671 Report a problem | ||
| 1/24/2007 | Sold | $140,000-17.5%$111/sqft |
Source: Public Record Report a problem | ||
| 5/3/2002 | Sold | $169,740$135/sqft |
Source: Public Record Report a problem | ||
Public tax history
| Year | Property taxes | Tax assessment |
|---|---|---|
| 2025 | $2,523 +0.1% | $23,716 +1.6% |
| 2024 | $2,520 -3.6% | $23,346 |
| 2023 | $2,614 -1.4% | $23,346 -0.9% |
| 2022 | $2,651 -2.7% | $23,555 -2.8% |
| 2021 | $2,724 | $24,232 +13.1% |
| 2020 | $2,724 +1% | $21,419 |
| 2019 | $2,698 +26.3% | $21,419 +29.7% |
| 2018 | $2,136 | $16,510 |
| 2017 | $2,136 +18.5% | $16,510 +14.6% |
| 2016 | $1,803 +100% | $14,401 |
| 2015 | $902 -38.3% | $14,401 +28.3% |
| 2014 | $1,462 -1.9% | $11,225 |
| 2013 | $1,490 +1.5% | $11,225 -2.6% |
| 2012 | $1,469 -4.3% | $11,527 |
| 2011 | $1,534 +0.1% | $11,527 -4.7% |
| 2010 | $1,533 -5.9% | $12,100 |
| 2009 | $1,629 +0.3% | $12,100 -5.7% |
| 2008 | $1,625 -9.4% | $12,830 |
| 2007 | $1,793 +1.7% | $12,830 -5% |
| 2006 | $1,763 +3.2% | $13,500 +4.9% |
| 2005 | $1,708 +5.9% | $12,870 |
| 2004 | $1,613 +81.2% | $12,870 |
| 2003 | $890 | $12,870 |
Find assessor info on the county website
Neighborhood: 80128
Nearby homes
- $328,0001 bd1 ba923 sqft8427 S Hoyt Way UNIT 106, Littleton, CO 80128Sold

- $350,7002 bd2 ba1.2k sqft8457 S Hoyt Way UNIT 101, Littleton, CO 80128Off Market
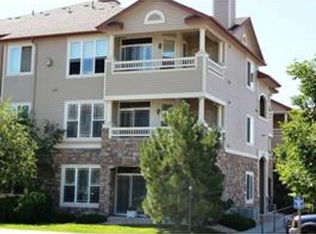
- $348,1002 bd2 ba1.1k sqft8457 S Hoyt Way UNIT 103, Littleton, CO 80128Off Market
- $346,8002 bd2 ba1.1k sqft8457 S Hoyt Way UNIT 105, Littleton, CO 80128Off Market

- $354,4002 bd2 ba1.2k sqft8457 S Hoyt Way UNIT 108, Littleton, CO 80128Off Market
- $349,7002 bd2 ba1.1k sqft8457 S Hoyt Way UNIT 203, Littleton, CO 80128Off Market
- $364,1002 bd2 ba1.1k sqft8457 S Hoyt Way UNIT 205, Littleton, CO 80128Off Market
- $375,3002 bd2 ba1.2k sqft8457 S Hoyt Way UNIT 207, Littleton, CO 80128Off Market
Nearby schools
GreatSchools rating
- 5/10Mortensen Elementary SchoolGrades: PK-5Distance: 0.6 mi
- 7/10Falcon Bluffs Middle SchoolGrades: 6-8Distance: 0.2 mi
- 9/10Chatfield High SchoolGrades: 9-12Distance: 2.2 mi
Schools provided by the listing agent
- Elementary: Mortensen
- Middle: Falcon Bluffs
- High: Chatfield
- District: Jefferson County R-1
Source: REcolorado as distributed by MLS GRID. This data may not be complete. We recommend contacting the local school district to confirm school assignments for this home.
Get a cash offer in 3 minutes
Find out how much your home could sell for in as little as 3 minutes with a no-obligation cash offer.
Estimated market value
$366,400
Get a cash offer in 3 minutes
Find out how much your home could sell for in as little as 3 minutes with a no-obligation cash offer.
Estimated market value
$366,400
- Colorado
- Jefferson County
- Littleton
- 80128
- 8457 S Hoyt Way Unit 202
Nearby cities
Nearby neighborhoods
Nearby zip codes
Other Littleton Topics
