"New construction" without the "new construction" price tag located in the Village of Evans Mills, across from Evans Mills Elementary School. This spacious, 4-bedroom 2 full bath home with 1,980 sq. ft. has been completely REMODELED from the studs to the rafters and tastefully completed with all new modern EVERYTHING throughout. Features include: ALL NEW 200 amp electrical, plumbing, drywall, paint, premium plush wall-to-wall carpeting, LVP flooring, new recessed lighting, premium black-framed windows, doors, cabinets, countertops, fixtures, vanities, toilets, showers, black accents throughout, public water & sewer connected, 40 gallon hot water tank, natural gas furnace with central a/c, white vinyl siding with black stone facade, black soffit & fascia with soffit lights, brand new architectural shingled roof, newly built front covered porch and rear porch. On the main floor, you will find a very spacious living-room, as well as a HUGE bedroom with a large walk-in closet. This room could also be used as a den or a playroom. The possibilities are endless. Stunning, light & bright, modern kitchen with all brand-new stainless-steel appliances and a large dining area is perfect for family dinners. Additionally, on the first floor, you will find a large full bathroom with washer/dryer hook-ups. Absolutely ideal for single floor living. No need to climb stairs when everything you need is right on the first floor. The second floor features another HUGE master bedroom with his & her walk-in closets and a full bathroom, along with 2 more good size bedrooms. Outside, a u-shaped driveway has been freshly paved around a brand-new solar flagpole, boasting GORGEOUS curb appeal. A freshly paved driveway leads out back to a newly built 20'x24' detached 2-car garage. This home sits on a HUGE 0.67 acre lot with a DEEP partially fenced surveyed back yard, that's just perfect for entertaining. Jeff. Co. Database has incorrect info., living space has been added by converting exiting garage & garage cap during remodel. Located in the Indian River School District and just 5 minutes to Fort Drum Main Gate. No detail has been missed in this beauty! It's an absolute must see property!
Closed
$292,000
8457 S Main St, Evans Mills, NY 13637
4beds
1,980sqft
Farm, Single Family Residence
Built in 1905
0.67 Acres Lot
$307,700 Zestimate®
$147/sqft
$2,098 Estimated rent
Home value
$307,700
$240,000 - $394,000
$2,098/mo
Zestimate® history
Owner options
List your home for rent
$2,098/mo
Rent Zestimate®
Find your next renter with Zillow Rental Manager. Plus, with online applications, you can quickly screen prospective tenants – for free.
$2,098/mo
Rent Zestimate®
Refinance and save
$1,904/mo
Est. payment
Refinancing to a lower rate could help reduce your monthly payments and save thousands over the life of the loan.
$1,904/mo
Est. payment
Explore your selling options
Work with a Zillow partner agent
Leverage their expertise and Zillow's premium Showcase listings to get your home seen by more buyers.
Get startedList with your own agent
Get your home in front of millions of buyers by listing it on Zillow.
Learn how to do itSell it yourself
Take full control of how buyers see your home on Zillow by listing For Sale by Owner (FSBO).
List your homeWhat's special
Zillow last checked:
Listing updated:
Listed by:
Tammie Lee Towles 315-324-5999,
Meyer Real Estate, LLC.
Bought with:
Shanae Wiseman, 10301223974
Lake Ontario Realty, LLC
Source: NYSAMLSs,MLS#: S1620199 Originating MLS: Jefferson-Lewis Board
Originating MLS: Jefferson-Lewis BoardFacts & features
Interior
Bedrooms & bathrooms
- Bedrooms: 4
- Bathrooms: 2
- Full bathrooms: 2
- Main level bathrooms: 1
- Main level bedrooms: 1
Heating
- Gas, Forced Air
Appliances
- Included: Gas Oven, Gas Range, Gas Water Heater, Refrigerator
- Laundry: Main Level
Features
- Ceiling Fan(s), Eat-in Kitchen, Country Kitchen, Other, See Remarks, Bedroom on Main Level, Bath in Primary Bedroom
- Flooring: Carpet, Resilient, Varies
- Basement: Exterior Entry,Partial,Walk-Up Access
- Has fireplace: No
Interior area
- Total structure area: 1,980
- Total interior livable area: 1,980 sqft
Property
Parking
- Total spaces: 2
- Parking features: Detached, Garage, Garage Door Opener
- Garage spaces: 2
Features
- Levels: Two
- Stories: 2
- Exterior features: Blacktop Driveway, Fence, Private Yard, See Remarks
- Fencing: Partial
Lot
- Size: 0.67 Acres
- Dimensions: 90 x 325
- Features: Rectangular, Rectangular Lot, Residential Lot
Details
- Parcel number: 2240030550710002027000
- Special conditions: Standard
Construction
Type & style
- Home type: SingleFamily
- Architectural style: Farmhouse,Two Story
- Property subtype: Farm, Single Family Residence
Materials
- Other, See Remarks, Vinyl Siding
- Foundation: Block
- Roof: Architectural,Shingle
Condition
- Resale
- Year built: 1905
Utilities & green energy
- Sewer: Connected
- Water: Connected, Public
- Utilities for property: Cable Available, Electricity Available, Electricity Connected, Sewer Connected, Water Connected
Community & HOA
Location
- Region: Evans Mills
Financial & listing details
- Price per square foot: $147/sqft
- Tax assessed value: $57,200
- Annual tax amount: $1,043
- Date on market: 7/6/2025
- Cumulative days on market: 44 days
- Listing terms: Cash,Conventional,FHA,VA Loan
Price history
| Date | Event | Price |
|---|---|---|
| 8/21/2025 | Sold | $292,000+4.3%$147/sqft |
Source:  NYSAMLSs #S1620199 Report a problem NYSAMLSs #S1620199 Report a problem | ||
| 7/18/2025 | Pending sale | $279,900$141/sqft |
Source: NYSAMLSs #S1620199 Report a problem | ||
| 7/10/2025 | Contingent | $279,900$141/sqft |
Source: NYSAMLSs #S1620199 Report a problem | ||
| 7/7/2025 | Listed for sale | $279,900-9.7%$141/sqft |
Source: NYSAMLSs #S1620199 Report a problem | ||
| 7/6/2025 | Listing removed | $309,900$157/sqft |
Source: NYSAMLSs #S1610158 Report a problem | ||
| 6/27/2025 | Price change | $309,900-6.1%$157/sqft |
Source: NYSAMLSs #S1610158 Report a problem | ||
| 6/11/2025 | Price change | $329,900-2.9%$167/sqft |
Source: NYSAMLSs #S1610158 Report a problem | ||
| 5/28/2025 | Listed for sale | $339,900+1113.9%$172/sqft |
Source: NYSAMLSs #S1610158 Report a problem | ||
| 1/5/2001 | Sold | $28,000$14/sqft |
Source: Public Record Report a problem | ||
Public tax history
| Year | Property taxes | Tax assessment |
|---|---|---|
| 2025 | -- | $63,500 +11% |
| 2024 | -- | $57,200 |
| 2023 | -- | $57,200 |
| 2022 | -- | $57,200 -4.7% |
| 2021 | -- | $60,000 |
| 2020 | -- | $60,000 |
| 2019 | -- | $60,000 |
| 2018 | -- | $60,000 |
| 2017 | $853 | $60,000 |
| 2016 | -- | $60,000 |
| 2015 | -- | $60,000 -10% |
| 2014 | -- | $66,700 |
| 2013 | -- | $66,700 +2% |
| 2012 | -- | $65,400 +3% |
| 2011 | -- | $63,500 -0.3% |
| 2010 | -- | $63,700 |
| 2009 | -- | $63,700 +1.1% |
| 2008 | -- | $63,000 +13.5% |
| 2007 | -- | $55,500 +8.4% |
| 2006 | -- | $51,200 +19.1% |
| 2005 | -- | $43,000 |
| 2004 | -- | $43,000 |
| 2003 | -- | $43,000 +2.4% |
| 2002 | -- | $42,000 |
| 2001 | -- | $42,000 |
| 2000 | -- | $42,000 |
Find assessor info on the county website
Neighborhood: 13637
Nearby homes
- $200,5004 bd2 ba2.1k sqft8455 S Main St, Evans Mills, NY 13637Off Market
- $359,0005 bd3 ba2.6k sqft8465 S Main St, Evans mills, NY 13637For Sale
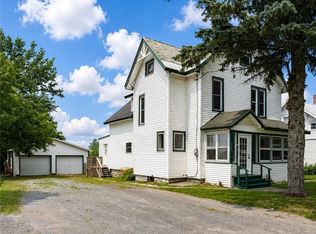
- $274,4005 bd3 ba2.6k sqft8465 S Main St, Evans Mills, NY 13637Off Market
- $145,8002 bd1 ba1.2k sqft8444 Pearl St, Evans Mills, NY 13637Off Market
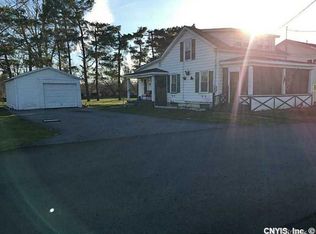
- $12,200-- bd-- ba-- sqft8451 S Main St, Evans Mills, NY 13637Off Market
- $225,2003 bd2 ba1.4k sqft8469 S Main St, Evans Mills, NY 13637Off Market
- $242,7004 bd2 ba2.6k sqft8440 Pearl St, Evans Mills, NY 13637Off Market
- $239,8003 bd2 ba2.1k sqft8473 S Main St, Evans Mills, NY 13637Off Market
Nearby schools
GreatSchools rating
- 6/10Evans Mills Primary SchoolGrades: PK-3Distance: 0.2 mi
- 7/10Indian River Middle SchoolGrades: 6-8Distance: 6.1 mi
- 8/10Indian River High SchoolGrades: 9-12Distance: 6.1 mi
Schools provided by the listing agent
- District: Indian River
Source: NYSAMLSs. This data may not be complete. We recommend contacting the local school district to confirm school assignments for this home.
- New York
- Jefferson County
- Evans Mills
- 13637
- 8457 S Main St
Nearby cities
Nearby zip codes
Other Evans Mills Topics
