Skip main navigation
Closed
  • $369,300

    8458 Barton Dr, Strongsville, OH 44149

    5beds
    --sqft
    Single Family Residence
    Built in 1973
    0.31 Acres Lot
    $369,300 Zestimate®
    $--/sqft
    $3,144 Estimated rent

    Home value

    $369,300

    $332,000 - $410,000

    $3,144/mo

    Zestimate® history
    Loading
    Loading...

    Owner options

    List your home for rent

    $3,144/mo

    Rent Zestimate®

    Find your next renter with Zillow Rental Manager. Plus, with online applications, you can quickly screen prospective tenants – for free.

    Learn more

    $3,144/mo

    Rent Zestimate®

    Refinance and save

    $2,632/mo

    Est. payment

    Refinancing to a lower rate could help reduce your monthly payments and save thousands over the life of the loan.

    See today's rates

    $2,632/mo

    Est. payment

    Explore your selling options

    Work with a Zillow partner agent

    Leverage their expertise and Zillow's premium Showcase listings to get your home seen by more buyers.

    Get started

    List with your own agent

    Get your home in front of millions of buyers by listing it on Zillow.

    Learn how to do it

    Sell it yourself

    Take full control of how buyers see your home on Zillow by listing For Sale by Owner (FSBO).

    List your home

    What's special

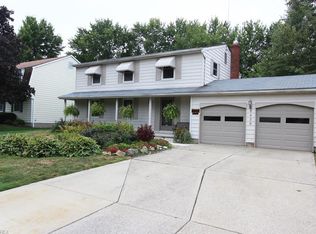
    One of a kind true 5 bedroom, possible 6 Bedroom home! Many updates thru out will impress. Great curb appeal and a lush landscaped yard welcomes you home to this large colonial home. Beautiful laminate wood flooring in the foyer leads thru the family room and kitchen. Stunning gas fireplace accent the open family room that has sliders open to the 12x32 deck leading with Sunsetter awning overlooking the 7' deep in-ground heated pool with a slide, fun for all ages. The 2009 updated kitchen has white custom cabinetry with soft close and pull out shelving. Accented with Cambria Quartz counter tops and a back splash the kitchen includes all stainless appliances that stay! Formal Dining Room & Living Room and a 1/2 bath round out the first floor. A finished basement with third full bathroom and bedroom and laundry. All 5 bedrooms are upstairs and share the second full bath. The Master Bedroom and it's own full bath are large and accommodating. Private, fully fenced and landscaped back yard make swimming a joy. A one year home warranty is included, call now!

    This property is not currently displayed as for sale or rent on Zillow. This may be different from what's on other websites or public sources.

    Zillow last checked:

    Listing updated:

    Listed by:

    Betty Higgins 440-452-5098,

    Keller Williams Citywide

    Bought with:

    Michelle Green, 2005001620

    RE/MAX Above & Beyond

    Source: MLS Now,MLS#: 3796864MLS LogoOriginating MLS: Other/Unspecificed

    Facts & features

    Interior

    Bedrooms & bathrooms
    • Bedrooms: 5
    • Bathrooms: 4
    • Full bathrooms: 3
    • 1/2 bathrooms: 1
    • Main level bathrooms: 1
    Primary bedroom
    • Description: Flooring: Carpet
    • Level: Second
    Bedroom
    • Description: Flooring: Carpet
    • Level: Second
    Bedroom
    • Description: Flooring: Carpet
    • Level: Second
    Bedroom
    • Description: Flooring: Carpet
    • Level: Second
    Bedroom
    • Description: Flooring: Carpet
    • Level: Second
    Primary bathroom
    • Level: Second
    Bathroom
    • Level: First
    Dining room
    • Description: Flooring: Carpet
    • Level: First
    Entry foyer
    • Description: Flooring: Laminate
    • Level: First
    Great room
    • Description: Flooring: Carpet
    • Features: Fireplace
    • Level: First
    Kitchen
    • Description: Flooring: Laminate
    • Level: First
    Living room
    • Description: Flooring: Carpet
    • Level: First
    Recreation
    • Description: Flooring: Carpet
    • Level: Lower
    Heating
    • Forced Air, Gas
    Cooling
    • Central Air
    Appliances
    • Included: Built-In Oven, Dishwasher, Microwave, Range, Refrigerator
    Features
    • Basement: Full,Finished,Partially Finished
    • Number of fireplaces: 1

    Property

    Parking
    • Total spaces: 2
    • Parking features: Attached, Garage, Paved
    • Attached garage spaces: 2
    Features
    • Levels: Two
    • Stories: 2
    • Patio & porch: Deck, Porch
    • Pool features: In Ground
    • Fencing: Chain Link,Full
    Lot
    • Size: 0.31 Acres
    Details
    • Parcel number: 39104073

    Construction

    Type & style
    • Home type: SingleFamily
    • Architectural style: Colonial
    • Property subtype: Single Family Residence
    Materials
    • Aluminum Siding
    • Roof: Asphalt,Fiberglass
    Condition
    • Year built: 1973
    Details
    • Warranty included: Yes

    Utilities & green energy

    • Sewer: Public Sewer
    • Water: Public

    Community & HOA

    Community
    • Subdivision: Drost-Simon Homes Inc
    HOA
    • Has HOA: No
    Location
    • Region: Strongsville

    Financial & listing details

    • Annual tax amount: $1,949
    • Date on market: 12/9/2021
    • Cumulative days on market: 131 days
    • Listing terms: Cash,Conventional,FHA

    Price history

    DateEventPrice
    1/13/2017Sold$207,000
    Source: MLS Now #3796864 Report a problem

    Public tax history

    Tax history is unavailable.

    Neighborhood: 44149

    Nearby schools

    GreatSchools rating
    Schools provided by the listing agent
    • District: Strongsville CSD - 1830

    Source: MLS Now. This data may not be complete. We recommend contacting the local school district to confirm school assignments for this home.

    Get a cash offer in 3 minutes
    Find out how much your home could sell for in as little as 3 minutes with a no-obligation cash offer.
    Estimated market value
    $369,300
    Get a cash offer in 3 minutes
    Find out how much your home could sell for in as little as 3 minutes with a no-obligation cash offer.
    Estimated market value
    $369,300