Tucked Away in the Tranquil, Tree-Lined Community of Chapman-Dale HOA. This Charming 3-Bedroom, 2.5-Bathroom Townhome offers the Perfect Blend of Comfort, Style, and Convenience in the Heart of Garden Grove. With 1,336 Square Feet of Living Space, 2,400 Square Feet Lot there are Plenty of Space to Entertain your Family and Friends. Step into a Warm, Inviting Living Space with a Cozy Fireplace, Natural Light Streaming through Brand New Dual-Pane Windows. The Serene Sound of Waterfall can be heard. Brand New Interior Paint with Scraped Ceiling. Brand New HVAC system to keep the family cool during the summer heat. The Upgraded Kitchen is Equipped with Ample Cabinetry, Luxurious Granite Countertops, Beautiful Backsplash, Tile Flooring, Recessed Lighting. Host your Holiday Parties in the Large Dining Area. The Substantial Backyard is Equipped with a Water Fountain, Vegetable Garden, and a Matured Japanese Tangerine Fruit Tree. Upstairs, you’ll find Generously Sized Bedrooms, including a Spacious Primary Suite with an Updated Private Bathroom. The Home also Features a Two-Car Attached Garage with a Two Year-Old Garage Door and Motor, and In-Unit Laundry for everyday ease. This is one of the Rare Communities where there are Plenty of Available Guest Parkings. All just minutes from Schools, Parks, Shopping, and Major Freeways—this is Orange County Living at its most Peaceful and Practical. Don’t miss this rare opportunity to make Evergreen Meadows your home.
Sold for $715,000
Listed by: Advance Estate Realty • Nick Nguyen • Contact: 714-894-4306
Bought with: Superior Real Estate Group
$715,000
8458 Evergreen Mdws, Garden Grove, CA 92841
3beds
1,336sqft
Townhouse
Built in 1979
2.59 Acres Lot
$717,300 Zestimate®
$535/sqft
$3,424 Estimated rent
Home value
$717,300
$660,000 - $782,000
$3,424/mo
Zestimate® history
Owner options
List your home for rent
$3,424/mo
Rent Zestimate®
Find your next renter with Zillow Rental Manager. Plus, with online applications, you can quickly screen prospective tenants – for free.
$3,424/mo
Rent Zestimate®
Refinance and save
$4,862/mo
Est. payment
Refinancing to a lower rate could help reduce your monthly payments and save thousands over the life of the loan.
$4,862/mo
Est. payment
Explore your selling options
Work with a Zillow partner agent
Leverage their expertise and Zillow's premium Showcase listings to get your home seen by more buyers.
Get startedList with your own agent
Get your home in front of millions of buyers by listing it on Zillow.
Learn how to do itSell it yourself
Take full control of how buyers see your home on Zillow by listing For Sale by Owner (FSBO).
List your homeWhat's special
Tranquil tree-lined communityCozy fireplaceWater fountainSubstantial backyardBrand new interior paintBrand new hvac systemUpdated private bathroom
Zillow last checked:
Listing updated:
Listed by:
Nick Nguyen DRE #01901916 714-396-8370,
Advance Estate Realty,
Co-Listing Agent: Gwen Do DRE #01900792,
Advance Estate Realty
Bought with:
Khiem Nguyen, DRE #01900688
Superior Real Estate Group
Source: CRMLS,MLS#: OC25144114 Originating MLS: California Regional MLS
Originating MLS: California Regional MLSFacts & features
Interior
Bedrooms & bathrooms
- Bedrooms: 3
- Bathrooms: 3
- Full bathrooms: 2
- 1/2 bathrooms: 1
- Main level bathrooms: 1
Rooms
- Room types: Bedroom, Dining Room
Bedroom
- Features: All Bedrooms Up
Bathroom
- Features: Bathtub, Tub Shower
Kitchen
- Features: Granite Counters, Remodeled, Updated Kitchen
Heating
- Central
Cooling
- None
Appliances
- Included: Gas Cooktop, Gas Oven, Gas Range, Gas Water Heater
- Laundry: In Garage
Features
- Breakfast Bar, Separate/Formal Dining Room, Granite Counters, High Ceilings, Pantry, All Bedrooms Up
- Flooring: Laminate, Tile
- Doors: Panel Doors, Sliding Doors
- Windows: Double Pane Windows
- Has fireplace: Yes
- Fireplace features: Living Room
- Common walls with other units/homes: 2+ Common Walls,No One Above,No One Below
Interior area
- Total interior livable area: 1,336 sqft
Property
Parking
- Total spaces: 3
- Parking features: Door-Multi, Garage Faces Front, Garage, Guest, On Site, On Street
- Attached garage spaces: 2
- Uncovered spaces: 1
Features
- Levels: Two
- Stories: 2
- Entry location: Ground
- Pool features: None
- Has spa: Yes
- Spa features: Community
- Fencing: Wood
- Has view: Yes
- View description: None
Lot
- Size: 2.59 Acres
- Features: Back Yard
Details
- Parcel number: 93675035
- Special conditions: Standard
Construction
Type & style
- Home type: Townhouse
- Property subtype: Townhouse
- Attached to another structure: Yes
Materials
- Foundation: Slab
- Roof: Shingle
Condition
- Updated/Remodeled
- New construction: No
- Year built: 1979
Utilities & green energy
- Sewer: Public Sewer
- Water: Public
Community & HOA
Community
- Features: Street Lights, Sidewalks
- Security: Carbon Monoxide Detector(s), Smoke Detector(s)
HOA
- Has HOA: Yes
- Amenities included: Spa/Hot Tub
- HOA fee: $371 monthly
- HOA name: Chapman-Dale
- HOA phone: 714-276-0039
Location
- Region: Garden Grove
Financial & listing details
- Price per square foot: $535/sqft
- Tax assessed value: $291,016
- Annual tax amount: $3,754
- Date on market: 6/26/2025
- Cumulative days on market: 18 days
- Listing terms: Cash,Cash to New Loan,Conventional,FHA,VA Loan
- Road surface type: Paved
Price history
| Date | Event | Price |
|---|---|---|
| 8/28/2025 | Sold | $715,000+2.1%$535/sqft |
Source:  CRMLS #OC25144114 Report a problem CRMLS #OC25144114 Report a problem | ||
| 8/3/2025 | Pending sale | $699,998$524/sqft |
Source: CRMLS #OC25144114 Report a problem | ||
| 7/24/2025 | Listed for sale | $699,998+255.3%$524/sqft |
Source: CRMLS #OC25144114 Report a problem | ||
| 3/4/2002 | Sold | $197,000$147/sqft |
Source: Public Record Report a problem | ||
Public tax history
| Year | Property taxes | Tax assessment |
|---|---|---|
| 2025 | $3,754 +2.5% | $291,016 +2% |
| 2024 | $3,662 +2% | $285,310 +2% |
| 2023 | $3,590 +1.6% | $279,716 +2% |
| 2022 | $3,533 -37.9% | $274,232 -24.7% |
| 2021 | $5,687 +64.5% | $364,425 +37% |
| 2020 | $3,456 | $266,099 +2% |
| 2019 | $3,456 +2.5% | $260,882 +2% |
| 2018 | $3,373 +3.1% | $255,767 +2% |
| 2017 | $3,271 | $250,752 +2% |
| 2016 | $3,271 +5.1% | $245,836 +1.5% |
| 2015 | $3,113 +4.8% | $242,144 +2% |
| 2014 | $2,969 | $237,401 +0.5% |
| 2013 | -- | $236,329 +2% |
| 2012 | -- | $231,696 +2% |
| 2011 | -- | $227,153 +0.8% |
| 2010 | -- | $225,456 -0.2% |
| 2009 | -- | $225,993 +2% |
| 2008 | -- | $221,562 +2% |
| 2007 | -- | $217,218 +2% |
| 2006 | -- | $212,959 +2% |
| 2005 | -- | $208,784 +2% |
| 2004 | -- | $204,691 +1.9% |
| 2003 | -- | $200,940 +17.8% |
| 2002 | -- | $170,574 +2% |
| 2001 | $1,777 +17.2% | $167,230 +17.8% |
| 2000 | $1,516 | $142,000 |
Find assessor info on the county website
Neighborhood: 92841
Nearby homes
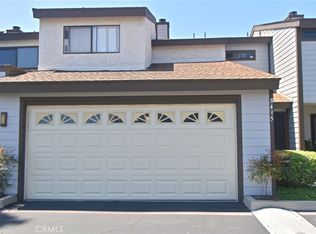
- $650,0003 bd3 ba1.3k sqft8435 Linmar Mdws, Garden Grove, CA 92841Sold
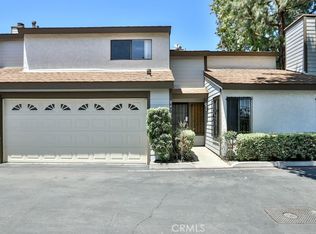
- $640,0003 bd3 ba1.3k sqft8471 Evergreen Mdws, Garden Grove, CA 92841Sold
- $689,4003 bd2 ba1.3k sqft8381 Linmar Mdws, Garden Grove, CA 92841Off Market
- $687,6003 bd2 ba1.3k sqft8385 Linmar Mdws, Garden Grove, CA 92841Off Market
- $678,7003 bd2 ba1.3k sqft8391 Linmar Mdws, Garden Grove, CA 92841Off Market
- $690,6003 bd2 ba1.3k sqft8395 Linmar Mdws, Garden Grove, CA 92841Off Market
- $740,8003 bd2 ba1.4k sqft8399 Linmar Mdws, Garden Grove, CA 92841Off Market
- $668,2003 bd2 ba1.3k sqft8403 Linmar Mdws, Garden Grove, CA 92841Off Market
Nearby schools
GreatSchools rating
- 7/10Bryant Elementary SchoolGrades: K-6Distance: 0.5 mi
- 6/10Alamitos Intermediate SchoolGrades: 7-8Distance: 0.4 mi
- 7/10Rancho Alamitos High SchoolGrades: 9-12Distance: 0.7 mi
Schools provided by the listing agent
- Elementary: Bryant
- Middle: Alamitos
- High: Rancho Alamitos
Source: CRMLS. This data may not be complete. We recommend contacting the local school district to confirm school assignments for this home.
Get a cash offer in 3 minutes
Find out how much your home could sell for in as little as 3 minutes with a no-obligation cash offer.
Estimated market value
$717,300
Get a cash offer in 3 minutes
Find out how much your home could sell for in as little as 3 minutes with a no-obligation cash offer.
Estimated market value
$717,300
- California
- Orange County
- Garden Grove
- 92841
- 8458 Evergreen Mdws
Nearby cities
Nearby zip codes
Other Garden Grove Topics
