Skip main navigation
Off market
  • $546,300

    8458 Gray Ct, Arvada, CO 80003

    4beds
    2,166sqft
    SingleFamily
    Built in 1973
    7,714 Square Feet Lot
    $546,300 Zestimate®
    $252/sqft
    $3,359 Estimated rent

    Home value

    $546,300

    $519,000 - $574,000

    $3,359/mo

    Zestimate® history
    Loading
    Loading...

    Owner options

    List your home for rent

    $3,359/mo

    Rent Zestimate®

    Find your next renter with Zillow Rental Manager. Plus, with online applications, you can quickly screen prospective tenants – for free.

    Learn more

    $3,359/mo

    Rent Zestimate®

    Refinance and save

    $3,185/mo

    Est. payment

    Refinancing to a lower rate could help reduce your monthly payments and save thousands over the life of the loan.

    See today's rates

    $3,185/mo

    Est. payment

    Explore your selling options

    Work with a Zillow partner agent

    Leverage their expertise and Zillow's premium Showcase listings to get your home seen by more buyers.

    Get started

    List with your own agent

    Get your home in front of millions of buyers by listing it on Zillow.

    Learn how to do it

    Sell it yourself

    Take full control of how buyers see your home on Zillow by listing For Sale by Owner (FSBO).

    List your home

    What's special

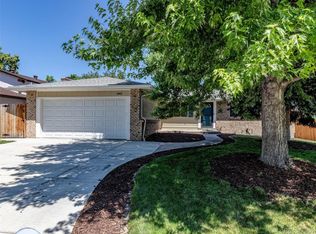
    This incredible BRICK home in Arvada will astound you with its upgrades, location, and space. Upon entering this lovely home, you are greeted with multiple windows, modern flooring, and a spacious living room that connects to the wrap around dining room and upgraded kitchen. The kitchen boasts brand new granite countertops, full appliances to include a dishwasher, and oversized cabinets. Off the dining room & kitchen are large sliding glass doors opening onto an enormous backyard. This space is perfect for relaxing, entertaining, and enjoying the beautiful Colorado evenings. Back in the home, you can head upstairs and find a convenient full bathroom, a master suite with an amazing, brand NEW master bathroom. Granite sink, sliding glass shower, and lighting. Upstairs are 2 more bedrooms and a fully renovated guest bathroom. Heading back down the stairs past the kitchen, you enter the family room with a cozy brick wood-burning fireplace. This room is perfect for family and friends to enjoy movies, games, and more. There is an additional bedroom on this level that can also be used as an office or craft room. This is across from the laundry room with an additional bathroom as well. Need more space? The basement is unfinished and ready for your creative touch. The two-car garage protects your car, toys, and tools. You do not want to miss this home! Walk to the recreation path on the green belt leading to Lake Arbor, and you are just a mile to US 36 and the RTD Park-and-Ride. You are also down the street from the modern conveniences including the new Westminster Shopping Centers, Alamo Drafthouse, 24 Hr Fitness, Costco, grocery stores and incredible resturants. This is a wonderful opportunity to live in a great, quiet neighborhood!

    This property is off market, which means it's not currently listed for sale or rent on Zillow. This may be different from what's available on other websites or public sources.

    Facts & features

    Interior

    Bedrooms & bathrooms
    • Bedrooms: 4
    • Bathrooms: 3
    • Full bathrooms: 1
    • 3/4 bathrooms: 1
    • 1/2 bathrooms: 1
    Heating
    • Forced air, Electric, Gas
    Cooling
    • None
    Appliances
    • Included: Dishwasher, Dryer, Range / Oven, Refrigerator, Washer
    • Laundry: In Unit
    Features
    • Granite Counters, Eat-in Kitchen, Open Floorplan, Master Suite
    • Flooring: Tile, Carpet, Hardwood
    • Basement: Finished
    • Has fireplace: Yes
    • Fireplace features: Family Room
    Interior area
    • Total interior livable area: 2,166 sqft
    • Finished area below ground: 0.00

    Property

    Parking
    • Total spaces: 2
    • Parking features: Garage - Attached
    Features
    • Patio & porch: Deck, Patio, Front Porch
    • Exterior features: Brick
    Lot
    • Size: 7,714 sqft
    • Features: Level
    Details
    • Parcel number: 2925103007
    • Zoning description: SFR

    Construction

    Type & style
    • Home type: SingleFamily
    • Architectural style: Contemporary
    Materials
    • Frame
    • Roof: Composition
    Condition
    • Year built: 1973

    Utilities & green energy

    • Sewer: Public Sewer
    • Water: Public

    Community & neighborhood

    Location
    • Region: Arvada

    Other

    Other facts
    • Flooring: Wood, Carpet, Tile
    • Sewer: Public Sewer
    • WaterSource: Public
    • Heating: Forced Air
    • Appliances: Dishwasher, Refrigerator, Dryer, Washer, Range Hood, Oven
    • FireplaceYN: true
    • GarageYN: true
    • AttachedGarageYN: true
    • Basement: Unfinished, Partial, Interior Entry
    • HeatingYN: true
    • PatioAndPorchFeatures: Deck, Patio, Front Porch
    • RoomsTotal: 12
    • FireplacesTotal: 1
    • ConstructionMaterials: Frame, Brick
    • Roof: Composition
    • FireplaceFeatures: Family Room
    • LotFeatures: Level
    • ArchitecturalStyle: Contemporary
    • RentIncludes: Water
    • CoveredSpaces: 2
    • BelowGradeFinishedArea: 0.00
    • StructureType: House
    • InteriorFeatures: Granite Counters, Eat-in Kitchen, Open Floorplan, Master Suite
    • LaundryFeatures: In Unit
    • ZoningDescription: SFR
    • ExteriorFeatures: Rain Gutters, Private Yard
    • MlsStatus: Pending

    Price history

    DateEventPrice
    1/13/2021Sold$461,000+2.4%$213/sqft
    Source: Public Record Report a problem
    12/7/2020Pending sale$450,000$208/sqft
    Source: Your Castle Real Estate Inc #9238021 Report a problem
    12/4/2020Listed for sale$450,000+28.6%$208/sqft
    Source: Your Castle Real Estate Inc #9238021 Report a problem
    9/27/2018Sold$350,000$162/sqft
    Source: IRES as distributed by MLS GRID #859046 Report a problem
    8/20/2018Pending sale$350,000$162/sqft
    Source: WK Real Estate #859046 Report a problem
    8/12/2018Listed for sale$350,000$162/sqft
    Source: WK Real Estate #859046 Report a problem

    Public tax history

    YearProperty taxesTax assessment
    2025$3,327 -0.1%$35,660 +3.8%
    2024$3,331 +30.6%$34,341
    2023$2,551 -1.6%$34,341 +31.8%
    2022$2,594 +8.4%$26,052 -2.8%
    2021$2,393 $26,802 +8.1%
    2020$2,393 +1.4%$24,803
    2019$2,361 +86.6%$24,803 +23.3%
    2018$1,265 $20,124
    2017$1,265 +15.9%$20,124 +4.3%
    2016$1,092 $19,303
    2015$1,092 +41.7%$19,303 +26.8%
    2014$770 -6.1%$15,220
    2013$821 -48.2%$15,220 -5.7%
    2012$1,585 -0.1%$16,143
    2011$1,588 +5.8%$16,143 -0.8%
    2010$1,501 +69%$16,270
    2009$888 +0%$16,270 -7.4%
    2008$888 -6.6%$17,570
    2007$951 -43.3%$17,570 -3.2%
    2006$1,677 +2.2%$18,150 +2.1%
    2005$1,642 +9.3%$17,780
    2004$1,503 +105.4%$17,780
    2003$732 -49.1%$17,780 +4.3%
    2002$1,438 +1.8%$17,040 +13.8%
    2001$1,413 -1%$14,970
    2000$1,427 $14,970

    Find assessor info on the county website

    Neighborhood: Far Horizions

    Nearby schools

    GreatSchools rating
    Schools provided by the listing agent
    • Elementary: Parr
    • Middle: Moore
    • High: Pomona
    • District: Jefferson County R-1

    Source: The MLS. This data may not be complete. We recommend contacting the local school district to confirm school assignments for this home.

    Get a cash offer in 3 minutes
    Find out how much your home could sell for in as little as 3 minutes with a no-obligation cash offer.
    Estimated market value
    $546,300
    Get a cash offer in 3 minutes
    Find out how much your home could sell for in as little as 3 minutes with a no-obligation cash offer.
    Estimated market value
    $546,300