Located in the highly desirable Spring Valley area in the heart of Las Vegas, this spacious home features 4 bedrooms and 3 full bathrooms, including a convenient bedroom and full bath on the first floor. Offering a functional layout with generous living space, the property is situated in a quiet community with easy access to shopping, dining, and major roadways. Ideal for both owner-occupants and investors.
Active
Price cut: $5K (7/21)
$550,000
8458 Lambert Dr, Las Vegas, NV 89147
4beds
2,300sqft
Single Family Residence
Built in 1995
5,227 Square Feet Lot
$-- Zestimate®
$239/sqft
$19/mo HOA
What's special
Spacious home
- 139 days
- 171
- 5
Zillow last checked:
Listing updated:
Listed by:
Zhigang Yu S.0175598 702-315-6100,
ADG Realty
Source: LVR,MLS#: 2774341 Originating MLS: Greater Las Vegas Association of Realtors Inc
Originating MLS: Greater Las Vegas Association of Realtors IncFacts & features
Interior
Bedrooms & bathrooms
- Bedrooms: 4
- Bathrooms: 3
- Full bathrooms: 2
- 3/4 bathrooms: 1
Primary bedroom
- Description: Walk-In Closet(s)
- Dimensions: 15x17
Bedroom 2
- Description: Closet
- Dimensions: 11x12
Bedroom 3
- Description: Closet
- Dimensions: 11x12
Bedroom 4
- Description: Closet
- Dimensions: 11x12
Kitchen
- Description: Island
- Dimensions: 10x12
Heating
- Central, Gas
Cooling
- Central Air, Electric
Appliances
- Included: Dryer, Dishwasher, Disposal, Gas Range, Microwave, Refrigerator, Washer
- Laundry: Gas Dryer Hookup, Main Level
Features
- Bedroom on Main Level
- Flooring: Carpet, Tile
- Number of fireplaces: 2
- Fireplace features: Family Room, Gas, Living Room
Interior area
- Total structure area: 2,300
- Total interior livable area: 2,300 sqft
Video & virtual tour
Property
Parking
- Total spaces: 3
- Parking features: Attached, Garage, Private
- Attached garage spaces: 3
Features
- Stories: 2
- Exterior features: None
- Fencing: Block,Back Yard
Lot
- Size: 5,227 Square Feet
- Features: Desert Landscaping, Landscaped, < 1/4 Acre
Details
- Parcel number: 16321418016
- Zoning description: Single Family
- Horse amenities: None
Construction
Type & style
- Home type: SingleFamily
- Architectural style: Two Story
- Property subtype: Single Family Residence
Materials
- Drywall
- Roof: Tile
Condition
- Resale
- Year built: 1995
Utilities & green energy
- Electric: Photovoltaics None
- Sewer: Public Sewer
- Water: Public
- Utilities for property: Underground Utilities
Community & HOA
Community
- Subdivision: Rancho Las Brisas-R2 #9
HOA
- Has HOA: Yes
- Services included: Association Management
- HOA fee: $19 monthly
- HOA name: Rancho Las Brisas
- HOA phone: 702-368-7897
Location
- Region: Las Vegas
Financial & listing details
- Price per square foot: $239/sqft
- Tax assessed value: $325,383
- Annual tax amount: $3,191
- Date on market: 4/18/2026
- Listing agreement: Exclusive Right To Sell
- Listing terms: Cash,Conventional,FHA,VA Loan
Estimated market value
Not available
Estimated sales range
Not available
Not available
Price history
| Date | Event | Price |
|---|---|---|
| 7/21/2026 | Price change | $550,000-0.9%$239/sqft |
Source:  LVR #2774341 Report a problem LVR #2774341 Report a problem | ||
| 6/20/2026 | Price change | $555,000-3.5%$241/sqft |
Source: LVR #2774341 Report a problem | ||
| 4/24/2026 | Price change | $575,000-0.7%$250/sqft |
Source: LVR #2774341 Report a problem | ||
| 4/18/2026 | Listed for sale | $579,000+191.8%$252/sqft |
Source: LVR #2774341 Report a problem | ||
| 1/15/2014 | Sold | $198,397+18.4%$86/sqft |
Source: Public Record Report a problem | ||
| 12/29/1994 | Sold | $167,500$73/sqft |
Source: Public Record Report a problem | ||
Public tax history
| Year | Property taxes | Tax assessment |
|---|---|---|
| 2026 | $3,194 +8% | $113,884 -5.1% |
| 2025 | $2,957 +8% | $119,958 +11.5% |
| 2024 | $2,739 +8% | $107,584 +9.7% |
| 2023 | $2,536 +8% | $98,043 +7.5% |
| 2022 | $2,349 +7.7% | $91,224 +2.4% |
| 2021 | $2,180 +6.7% | $89,082 +1.3% |
| 2020 | $2,043 +4.8% | $87,936 +10% |
| 2019 | $1,950 +6.9% | $79,956 |
| 2018 | $1,824 | $79,956 -0.8% |
| 2017 | $1,824 | $80,634 +5.4% |
| 2016 | $1,824 +0.2% | $76,469 +10.1% |
| 2015 | $1,820 +3.2% | $69,439 +19.1% |
| 2014 | $1,763 | $58,323 |
| 2013 | -- | $58,323 -3.3% |
| 2012 | -- | $60,330 -10.2% |
| 2011 | -- | $67,184 +0.6% |
| 2010 | -- | $66,814 -17.4% |
| 2009 | -- | $80,898 |
| 2008 | -- | $80,898 -34.8% |
| 2007 | -- | $124,011 +2.3% |
| 2006 | -- | $121,197 +38.5% |
| 2005 | -- | $87,528 +27.9% |
| 2004 | -- | $68,415 +9.9% |
| 2003 | -- | $62,265 +2.9% |
| 2002 | -- | $60,530 +7.2% |
| 2001 | -- | $56,440 |
Find assessor info on the county website
Monthly payment
Est. payment
Payment breakdown
Explore the cost of this home by adjusting the details. Changes won't be saved.Climate risks
Neighborhood: Spring Valley
Nearby schools
Schools provided by the listing agent
- Elementary: Fine, Mark L.,Fine, Mark L.
- Middle: Sawyer Grant
- High: Durango
Source: LVR. This data may not be complete. We recommend contacting the local school district to confirm school assignments for this home.
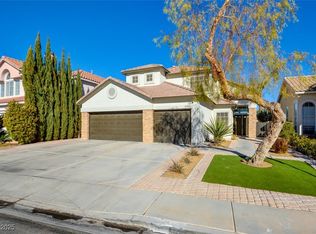
Similar homes
- $529,0004 bd3 ba1.9k sqft8995 Lillyhammer Ct, Las Vegas, NV 89147For Sale
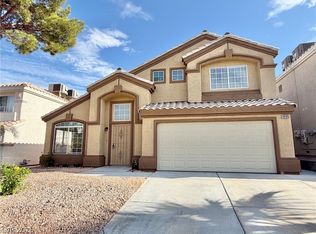 MLS ID #2813229, Man S. Wong, Love Las Vegas Realty. LVR
 - $520,0004 bd3 ba2.4k sqft8852 Polo Bay Cir, Las Vegas, NV 89117For Sale
 MLS ID #2803751, Michael Wong, Golden Assets & Property Mgt. LVR
 - $580,0003 bd3 ba2.1k sqft5361 Candlespice Way, Las Vegas, NV 89135For Sale
 MLS ID #2811534, Shane K. Scott, Realty Executives Experts. LVR
 - $535,0004 bd3 ba2.3k sqft2630 Infinity Bay Ct, Las Vegas, NV 89146For Sale
 MLS ID #2800169, Huong Dam-Nardelli, Keller Williams MarketPlace. LVR
