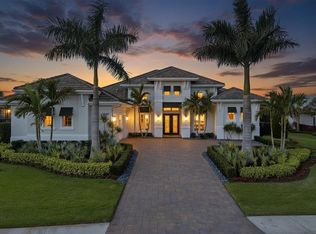
This custom home offers complete privacy, with a non-buildable homesite next door and breathtaking, unobstructed water views extending down the lake, ensuring no other homes are in sight. Elevated higher than any other estate on the street, this nearly new residence boasts over 3,800 square feet of luxury living, including three bedrooms, each with an en-suite bath, a study and a bonus room. Every detail reflects thoughtful upgrades and high-quality construction. The meticulously redone landscaping, outdoor lighting, and long paver driveway with parking pad and side-entry garages lead you to the inviting foyer through double glass doors, where stunning lake views immediately greet you. Inside, whitewashed wood floors, 10-foot pocket sliders to the lanai, designer lighting, custom window treatments, electric shades and soaring 16-foot ceilings showcase the home’s architectural elegance. The expansive great room, equipped with a sound system, flows into the gourmet kitchen, featuring high-end appliances including a Wolf built-in oven, steam oven, cooktop, Sub-Zero refrigerator, Bosch dishwasher and a large island with quartz countertops. Additional kitchen highlights include a walk-in pantry, custom backsplash, designer wood hood and breakfast nook. The outdoor living space is a paradise, offering a covered entertaining area with tray ceilings, a cozy fireplace, and a separate patio with a built-in fire pit. With over 80 feet of panoramic lake views, the heated saltwater pool and spa are enhanced by color-changing lights and fire accents, creating a magical nighttime ambiance. The outdoor kitchen, complete with a refrigerator, grill, hood and bar top, is ideal for entertaining, while Kevlar hurricane-rated screens provide protection at the touch of a button. The primary suite is equally impressive, featuring tray ceilings, a wine bar, and French doors with extended sidelight windows opening to the lanai and lake views. Dual custom walk-in closets lead to a luxurious primary bath with a freestanding soaking tub, spacious walk-in shower, dual vanities and a private water closet. The rear bonus room, with oversized windows, offers flexible use as a media room, second office or fourth bedroom. Guests will enjoy their private accommodations with two additional guest bedrooms, each with custom walk-in closets. Additional features include a stately study with French doors, a dining room with a stunning chandelier, and a well-equipped laundry room with ample counter space and cabinetry. Notable amenities include a whole-home water filtration system, a 22-kilowatt Kohler generator, an upgraded security system, electric blinds in office, dining, primary suite and bonus room, solid core doors, custom closets throughout, and an electric car charger in the extended three-car garage with cabinetry. In the prestigious, gated community of Lake Club, residents enjoy access to the Grande Clubhouse, a restaurant, pool, tennis courts, pickleball, a playground, basketball court, fitness center, dog park, and interlinking lakes ideal for kayaking or fishing. This is a home where luxury meets timeless design.
Sold for $3,400,000
$3,400,000
8458 PAVIA WAY, LAKEWOOD RANCH, FL 34202
3beds
3,838sqft
Single Family Residence
Built in 2022
0.43 Acres Lot
$3,106,800 Zestimate®
$886/sqft
$-- Estimated rent
Home value
$3,106,800
$2.83M - $3.39M
Not available
Zestimate® history
Owner options
List your home for rent
Find your next renter with Zillow Rental Manager. Plus, with online applications, you can quickly screen prospective tenants – for free.
Refinance and save
$24,678/mo
Est. payment
Refinancing to a lower rate could help reduce your monthly payments and save thousands over the life of the loan.
$24,678/mo
Est. payment
Explore your selling options
Work with a Zillow partner agent
Leverage their expertise and Zillow's premium Showcase listings to get your home seen by more buyers.
Get startedList with your own agent
Get your home in front of millions of buyers by listing it on Zillow.
Learn how to do itSell it yourself
Take full control of how buyers see your home on Zillow by listing For Sale by Owner (FSBO).
List your homeWhat's special
Cozy fireplaceStately studyPanoramic lake viewsOversized windowsOutdoor kitchenGuest bedroomsBonus room
Zillow last checked:
Listing updated:
Listed by:
Laura Stavola PLLC 941-447-4875,
PREMIER SOTHEBY'S INTERNATIONAL REALTY 941-907-9541
Bought with:
Laura Stavola PLLC, 3099752
PREMIER SOTHEBY'S INTERNATIONAL REALTY
Source: Stellar MLS,MLS#: A4625886 Originating MLS: Sarasota - Manatee
Originating MLS: Sarasota - Manatee
Facts & features
Interior
Bedrooms & bathrooms
- Bedrooms: 3
- Bathrooms: 5
- Full bathrooms: 4
- 1/2 bathrooms: 1
Rooms
- Room types: Bonus Room, Breakfast Room Separate, Den/Library/Office, Dining Room, Great Room, Utility Room
Primary bedroom
- Features: Walk-In Closet(s)
- Level: First
- Area: 285 Square Feet
- Dimensions: 15x19
Bedroom 2
- Features: Walk-In Closet(s)
- Level: First
- Area: 182 Square Feet
- Dimensions: 14x13
Bedroom 3
- Features: Walk-In Closet(s)
- Level: First
- Area: 196 Square Feet
- Dimensions: 14x14
Bonus room
- Features: Bar, No Closet
- Level: First
- Area: 450 Square Feet
- Dimensions: 18x25
Dining room
- Level: First
- Area: 144 Square Feet
- Dimensions: 12x12
Great room
- Level: First
- Area: 504 Square Feet
- Dimensions: 24x21
Kitchen
- Level: First
- Area: 252 Square Feet
- Dimensions: 14x18
Laundry
- Level: First
- Area: 84 Square Feet
- Dimensions: 7x12
Office
- Level: First
- Area: 132 Square Feet
- Dimensions: 11x12
Heating
- Natural Gas
Cooling
- Central Air
Appliances
- Included: Bar Fridge, Tankless Water Heater, Water Filtration System
- Laundry: Inside, Laundry Room
Features
- Dry Bar
- Flooring: Carpet, Tile, Hardwood
- Doors: Outdoor Grill, Outdoor Kitchen, Sliding Doors
- Windows: Hurricane Shutters, Hurricane Shutters/Windows
- Has fireplace: Yes
- Fireplace features: Gas
Interior area
- Total structure area: 5,759
- Total interior livable area: 3,838 sqft
Property
Parking
- Total spaces: 3
- Parking features: Garage - Attached
- Attached garage spaces: 3
Features
- Levels: One
- Stories: 1
- Exterior features: Irrigation System, Outdoor Grill, Outdoor Kitchen, Private Mailbox, Rain Gutters, Sidewalk
- Has private pool: Yes
- Pool features: Heated, In Ground, Salt Water, Screen Enclosure
- Has spa: Yes
- Spa features: Heated, In Ground
- Has view: Yes
- View description: Lake
- Has water view: Yes
- Water view: Lake
Lot
- Size: 0.43 Acres
- Features: Irregular Lot, Oversized Lot, Sidewalk
- Residential vegetation: Mature Landscaping, Oak Trees, Trees/Landscaped
Details
- Parcel number: 588849659
- Zoning: RES
- Special conditions: None
Construction
Type & style
- Home type: SingleFamily
- Architectural style: Coastal
- Property subtype: Single Family Residence
Materials
- Block
- Foundation: Slab
- Roof: Tile
Condition
- Completed
- New construction: No
- Year built: 2022
Details
- Builder model: Margo III
- Builder name: Stock
Utilities & green energy
- Sewer: Public Sewer
- Water: Public
- Utilities for property: Electricity Connected, Fiber Optics, Natural Gas Connected, Public, Sewer Connected, Sprinkler Recycled, Street Lights, Underground Utilities, Water Connected
Green energy
- Water conservation: Drip Irrigation, Irrigation-Reclaimed Water, Fl. Friendly/Native Landscape
Community & HOA
Community
- Features: Clubhouse, Deed Restrictions, Fitness Center, Gated Community - Guard, Irrigation-Reclaimed Water, Playground, Pool, Sidewalks, Tennis Court(s)
- Security: Closed Circuit Camera(s), Gated Community, Security System
- Pet fee: $0 monthly
- Subdivision: LAKE CLUB PH IV SUBPH C-1 AKA GENOA
HOA
- Has HOA: Yes
- Amenities included: Clubhouse, Fitness Center, Gated, Playground, Sauna, Tennis Court(s)
- Services included: Community Pool, Private Road, Recreational Facilities, Security
- HOA fee: $701 monthly
- HOA name: ICON / Samara Williamson
- Second HOA name: Lake Club
- Second HOA phone: 941-206-8260
Location
- Region: Bradenton
Financial & listing details
- Price per square foot: $886/sqft
- Tax assessed value: $1,739,531
- Annual tax amount: $23,001
- Date on market: 10/17/2024
- Cumulative days on market: 1 day
- Listing terms: Cash
- Ownership: Fee Simple
- Total actual rent: 0
- Electric utility on property: Yes
- Road surface type: Paved, Asphalt
Price history
| Date | Event | Price |
|---|---|---|
| 1/8/2025 | Sold | $3,400,000-4.2%$886/sqft |
Source:  Stellar MLS #A4625886 Report a problem Stellar MLS #A4625886 Report a problem | ||
| 10/21/2024 | Pending sale | $3,550,000$925/sqft |
Source: Stellar MLS #A4625886 Report a problem | ||
| 10/17/2024 | Listed for sale | $3,550,000+85%$925/sqft |
Source: Stellar MLS #A4625886 Report a problem | ||
| 11/29/2022 | Sold | $1,918,549$500/sqft |
Source: Public Record Report a problem | ||
Public tax history
| Year | Property taxes | Tax assessment |
|---|---|---|
| 2025 | $23,809 +2.7% | $1,641,728 +2.9% |
| 2024 | $23,194 +0.8% | $1,595,460 +3% |
| 2023 | $23,001 +300.1% | $1,548,990 +694.4% |
| 2022 | $5,749 +69.2% | $195,000 +456.1% |
| 2021 | $3,398 | $35,068 |
Find assessor info on the county website
Neighborhood: 34202
Nearby homes
- $2,497,0004 bd4 ba3.8k sqft8453 Pavia Way, Bradenton, FL 34202Off Market
- $2,723,2004 bd4 ba4.1k sqft17237 Salerno Dr, Lakewood Ranch, FL 34202Off Market
- $3,245,1954 bd5 ba3.9k sqft8470 Pavia Way, Bradenton, FL 34202Sold

- $3,075,0003 bd5 ba3.5k sqft8465 Pavia Way, Bradenton, FL 34202Sold
- $3,000,0004 bd4 ba3.7k sqft17238 Salerno Dr, Lakewood Ranch, FL 34202Sold
- $2,419,700-- bd-- ba-- sqft17686 Azul Dr, Bradenton, FL 34202Off Market
- $2,076,8004 bd4 ba3.1k sqft8449 Pavia Way, Bradenton, FL 34202Off Market
- $2,616,8003 bd4 ba3.8k sqft8474 Pavia Way, Bradenton, FL 34202Off Market
Nearby schools
GreatSchools rating
- 9/10Robert Willis Elementary SchoolGrades: PK-5Distance: 1.9 mi
- 8/10R. Dan Nolan Middle SchoolGrades: 6-8Distance: 2.8 mi
- 6/10Lakewood Ranch High SchoolGrades: PK,9-12Distance: 5.8 mi
Schools provided by the listing agent
- Elementary: Robert E Willis Elementary
- Middle: Nolan Middle
- High: Lakewood Ranch High
Source: Stellar MLS. This data may not be complete. We recommend contacting the local school district to confirm school assignments for this home.
Get a cash offer in 3 minutes
Find out how much your home could sell for in as little as 3 minutes with a no-obligation cash offer.
Estimated market value
$3,106,800
Get a cash offer in 3 minutes
Find out how much your home could sell for in as little as 3 minutes with a no-obligation cash offer.
Estimated market value
$3,106,800
- Florida
- Manatee County
- Lakewood Ranch
- 34202
- 8458 PAVIA WAY
