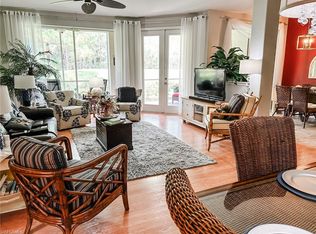

Welcome to this immaculately maintained, move-in ready Lancaster III carriage home on the 15th hole. This spacious second-floor unit features three true bedrooms, two baths, an open great-room layout, and is offered turnkey. The updated kitchen has granite countertops and stainless-steel appliances. Notable upgrades include a recently renovated guest bathroom with newer tile and a quartz countertop, quartz countertops in the main bathroom, updated fans throughout with updated lighting on the lanai, and custom closet built-ins by Closets by Design. Residents enjoy bundled golf with immediate playing access, three satellite pools, a state-of-the-art fitness center with optional classes, massage services, physical therapy, and Har-Tru tennis courts that also accommodate pickleball. Owners may use their own golf carts on the course for a trail fee. Dining options include outdoor and poolside service at the Terrace Café, along with casual and fine dining at the clubhouse. Rebuilt in 2025, the Central Activities complex offers a new resort-style pool with lap lines, spa, updated restrooms, and bocce courts. Vanderbilt Country Club provides an active social atmosphere with numerous organized events and golf groups.
For sale
$535,000
8458 Radcliffe TER #202, NAPLES, FL 34120
3beds
1,759sqft
Condominium
Built in 2001
-- sqft lot
$-- Zestimate®
$304/sqft
$1,643/mo HOA
What's special
Updated fans throughoutRecently renovated guest bathroomThree true bedroomsGranite countertopsQuartz countertopNewer tileTwo baths
- 15 days |
- 234 |
- 2 |
Likely to sell faster than
Zillow last checked:
Listing updated:
Listed by:
Cheryl Acquafresca 239-595-0640,
John R Wood Properties,
Jim Scartz 239-877-9726,
John R Wood Properties
Source: SWFLMLS,MLS#: 226028563 Originating MLS: Naples
Originating MLS: NaplesFacts & features
Interior
Bedrooms & bathrooms
- Bedrooms: 3
- Bathrooms: 2
- Full bathrooms: 2
Rooms
- Room types: 3 Bed
Primary bedroom
- Dimensions: 13 x 14
Bedroom
- Dimensions: 11 x 13
Bedroom
- Dimensions: 12 x 11
Dining room
- Dimensions: 10 x 13
Garage
- Dimensions: 24 x 11
Other
- Dimensions: 9 x 26
Living room
- Dimensions: 14 x 16
Heating
- Central
Cooling
- Ceiling Fan(s), Central Air
Appliances
- Included: Dishwasher, Disposal, Dryer, Microwave, Range, Refrigerator/Icemaker, Washer
- Laundry: Inside
Features
- Built-In Cabinets, Cathedral Ceiling(s), Fire Sprinkler, Foyer, French Doors, Pantry, Smoke Detectors, Vaulted Ceiling(s), Volume Ceiling, Window Coverings, Laundry in Residence
- Flooring: Carpet, Tile
- Doors: French Doors
- Windows: Window Coverings
- Has fireplace: No
Interior area
- Total structure area: 2,333
- Total interior livable area: 1,759 sqft
Video & virtual tour
Property
Parking
- Total spaces: 1
- Parking features: Driveway, Guest, Attached
- Attached garage spaces: 1
- Has uncovered spaces: Yes
Features
- Stories: 1
- Pool features: Community
- Has view: Yes
- View description: Golf Course, Landscaped Area, Preserve
- Waterfront features: None
Lot
- Features: Zero Lot Line
Details
- Additional structures: Tennis Court(s)
- Parcel number: 81218007005
Construction
Type & style
- Home type: Condo
- Property subtype: Condominium
Materials
- Block, Stucco
- Foundation: Concrete Block
- Roof: Tile
Condition
- New construction: No
- Year built: 2001
Utilities & green energy
- Water: Central
Community & HOA
Community
- Features: Clubhouse, Pool, Fitness Center, Golf, Putting Green, Restaurant, Sidewalks, Street Lights, Tennis Court(s), Gated
- Security: Smoke Detector(s), Gated Community, Fire Sprinkler System
- Subdivision: WEDGEWOOD
HOA
- Has HOA: Yes
- Amenities included: Bike And Jog Path, Bocce Court, Business Center, Clubhouse, Pool, Community Room, Fitness Center, Golf Course, Internet Access, Library, Private Membership, Putting Green, Restaurant, Sidewalk, Streetlight, Tennis Court(s), Underground Utility
- HOA fee: $19,720 annually
Location
- Region: Naples
Financial & listing details
- Price per square foot: $304/sqft
- Tax assessed value: $452,991
- Annual tax amount: $2,580
- Date on market: 8/6/2026
- Lease term: Buyer Finance/Cash
Estimated market value
Not available
Estimated sales range
Not available
Not available
Price history
| Date | Event | Price |
|---|---|---|
| 8/6/2026 | Listed for sale | $535,000$304/sqft |
Source:  SWFLMLS #226028563 Report a problem SWFLMLS #226028563 Report a problem | ||
| 5/6/2026 | Listing removed | $535,000$304/sqft |
Source:  Florida Gulf Coast MLS #2025018615 Report a problem Florida Gulf Coast MLS #2025018615 Report a problem | ||
| 3/27/2026 | Price change | $535,000-0.7%$304/sqft |
Source: Florida Gulf Coast MLS #2025018615 Report a problem | ||
| 3/20/2026 | Price change | $539,000-1.1%$306/sqft |
Source: Florida Gulf Coast MLS #2025018615 Report a problem | ||
| 3/5/2026 | Price change | $545,000-0.9%$310/sqft |
Source: Florida Gulf Coast MLS #2025018615 Report a problem | ||
| 2/24/2026 | Price change | $550,000-1.8%$313/sqft |
Source: Florida Gulf Coast MLS #2025018615 Report a problem | ||
| 1/27/2026 | Price change | $560,000-1.8%$318/sqft |
Source: Florida Gulf Coast MLS #2025018615 Report a problem | ||
| 1/2/2026 | Price change | $570,000-2.6%$324/sqft |
Source: Florida Gulf Coast MLS #2025018615 Report a problem | ||
| 12/7/2025 | Price change | $585,000-1.7%$333/sqft |
Source: Florida Gulf Coast MLS #2025018615 Report a problem | ||
| 11/17/2025 | Price change | $595,000-3.3%$338/sqft |
Source: Florida Gulf Coast MLS #2025018615 Report a problem | ||
| 11/10/2025 | Listed for sale | $615,000+70.8%$350/sqft |
Source: Florida Gulf Coast MLS #2025018615 Report a problem | ||
| 3/2/2005 | Sold | $360,000+73.1%$205/sqft |
Source: Public Record Report a problem | ||
| 2/6/2002 | Sold | $208,000$118/sqft |
Source: Public Record Report a problem | ||
Public tax history
| Year | Property taxes | Tax assessment |
|---|---|---|
| 2025 | $2,581 +6.9% | $261,038 +2.9% |
| 2024 | $2,414 +13.3% | $253,681 +3% |
| 2023 | $2,131 -2.4% | $246,292 +3% |
| 2022 | $2,185 -0.8% | $239,118 +3% |
| 2021 | $2,202 +2.5% | $232,153 +1.4% |
| 2020 | $2,149 +2% | $228,948 +2.3% |
| 2019 | $2,107 +2.5% | $223,801 +1.9% |
| 2018 | $2,055 +1.7% | $219,628 +2.1% |
| 2017 | $2,020 -9.3% | $215,111 +2.1% |
| 2016 | $2,228 +11.6% | $210,687 +0.7% |
| 2015 | $1,996 -0.2% | $209,222 +32.8% |
| 2014 | $1,999 -1.2% | $157,562 |
| 2013 | $2,022 -9.5% | $157,562 -9.1% |
| 2012 | $2,235 +3.7% | $173,393 +3.4% |
| 2011 | $2,154 -19.4% | $167,700 +2% |
| 2010 | $2,672 -8.9% | $164,483 -24.6% |
| 2009 | $2,933 | $218,104 -30.2% |
| 2008 | $2,933 -9.3% | $312,502 +3% |
| 2007 | $3,235 +9.3% | $303,400 +2.5% |
| 2006 | $2,960 | $296,000 +27% |
| 2005 | $2,960 +7.1% | $233,071 +8% |
| 2004 | $2,765 +13.2% | $215,807 +16% |
| 2003 | $2,442 +1.5% | $186,041 +2.9% |
| 2002 | $2,405 +490.7% | $180,798 +1105.3% |
| 2001 | $407 | $15,000 |
Find assessor info on the county website
Monthly payment
Est. payment
Payment breakdown
Explore the cost of this home by adjusting the details. Changes won't be saved.Climate risks
Neighborhood: 34120
Nearby schools
GreatSchools rating
- 8/10Naples Classical Academy-9039Grades: K-12Distance: 1.8 mi
- 10/10Oakridge Middle SchoolGrades: 6-8Distance: 1.1 mi
- 8/10Barron Collier High SchoolGrades: 9-12Distance: 5.5 mi
- $485,0002 bd2 ba1.5k sqft8458 Radcliffe Ter APT 102, Naples, FL 34120Sold
- $650,0003 bd2 ba1.8k sqft8458 Radcliffe Ter APT 204, Naples, FL 34120Sold
- $529,500-- bd-- ba1.8k sqft8430 Radcliffe Ter APT 101, Naples, FL 34120Off Market
- $415,000-- bd-- ba1.5k sqft8430 Radcliffe Ter APT 102, Naples, FL 34120Off Market
- $460,8002 bd2 ba1.7k sqft8430 Radcliffe Ter APT 103, Naples, FL 34120Off Market
- $478,4002 bd2 ba1.7k sqft8430 Radcliffe Ter APT 104, Naples, FL 34120Off Market
- $585,100-- bd-- ba2.1k sqft8430 Radcliffe Ter APT 201, Naples, FL 34120Off Market
- $538,2003 bd2 ba1.7k sqft8430 Radcliffe Ter APT 202, Naples, FL 34120Off Market
A local agent can set up tours, give advice and negotiate with sellers.
Similar homes
- $424,9003 bd2 ba1.4k sqft15222 Cortona WAY, NAPLES, FL 34120For Sale

 MLS ID #226026908, Mike Sutkus, PA, Downing Frye Realty Inc.. SWFLMLS
 - $525,0003 bd2 ba1.6k sqft9386 Pocida CT #204, NAPLES, FL 34119For Sale
 MLS ID #226024046, Craig Taylor, II, Real Estate Specialty Svcs II. SWFLMLS
 - $597,0003 bd3 ba2.2k sqft12041 Covent Garden CT #2202, NAPLES, FL 34120For Sale
 MLS ID #226025988, Phillip Rigsby, PA, Premier Sotheby's Int'l Realty. SWFLMLS
 - $315,0002 bd2 ba1.2k sqft8253 Parkstone PL #106, NAPLES, FL 34120For Sale
 MLS ID #226014167, Cheryl Acquafresca, John R Wood Properties. SWFLMLS
 - $525,0002 bd2 ba1.3k sqft17960 Bonita National BLVD #1725, BONITA SPRINGS, FL 34135For SaleMLS ID #226027709, Kylie Fowler, Compass Florida, LLC. SWFLMLS
- $449,7002 bd2 ba1.6k sqft9516 Ironstone TER #101, NAPLES, FL 34120For SaleMLS ID #225082438, Julie Boudreau, Downing Frye Realty Inc.. SWFLMLS
- $684,9993 bd2 ba2.2k sqft1415 Princess Sabal PT, NAPLES, FL 34119For SaleMLS ID #226029562, Augustina Rokhvarger, William Raveis Real Estate. SWFLMLS
- $375,0002 bd2 ba1.6k sqft12033 Covent Garden CT #2403, NAPLES, FL 34120For SaleMLS ID #226028026, Darlene Roddy, PA, Coldwell Banker Realty. SWFLMLS
- $575,0003 bd2 ba2.1k sqft28021 Cookstown CT #3603, BONITA SPRINGS, FL 34135For SaleMLS ID #226027717, Adam G DeArmond, DomainRealty.com LLC. SWFLMLS
- $715,0004 bd3 ba2.2k sqft9513 Ironstone TER #202, NAPLES, FL 34120For SaleMLS ID #226001618, Renee Poppie, Realty World J Pavich Real Est. SWFLMLS
- $579,0002 bd2 ba2k sqft714 Regency Reserve CIR #3201, NAPLES, FL 34119For SaleMLS ID #226002973, Suzan Anderson, Premiere Plus Realty Company. SWFLMLS
- $699,0004 bd3 ba2.2k sqft9537 Ironstone TER #201, NAPLES, FL 34120For SaleMLS ID #225076732, Julie Boudreau, Downing Frye Realty Inc.. SWFLMLS
- $600,0003 bd2 ba1.8k sqft1505 Clermont DR #B202, NAPLES, FL 34109For SaleMLS ID #226014409, Alysia Testa, John R Wood Properties. SWFLMLS
- $449,0002 bd2 ba1.3k sqft6305 Wilshire Pines CIR #503, NAPLES, FL 34109For SaleMLS ID #226024864, Jennifer Johansen, Premiere Plus Realty Company. SWFLMLS
- $565,0003 bd2 ba1.9k sqft4695 Winged Foot CT #101, NAPLES, FL 34112For SaleMLS ID #225080279, Robert Ludgate, John R Wood Properties. SWFLMLS
- $540,0002 bd2 ba1.4k sqft9529 Avellino WAY #2825, NAPLES, FL 34113For SaleMLS ID #226027946, Keith Ponsler, Naples Vacation Properties. SWFLMLS
- $759,9003 bd3 ba2.2k sqft9550 Ironstone TER #201, NAPLES, FL 34120For SaleMLS ID #225080478, Julie Boudreau, Downing Frye Realty Inc.. SWFLMLS
- $485,0003 bd2 ba1.6k sqft13360 Southampton DR, BONITA SPRINGS, FL 34135For SaleMLS ID #226026804, Kevin Shelly, Kevin Shelly Realty Inc.. SWFLMLS
- $399,0003 bd2 ba1.6k sqft28078 Sosta LN #3, BONITA SPRINGS, FL 34135For SaleMLS ID #226029190, Steven Horn, Gulf and Bay Realty Group. SWFLMLS
- $539,0003 bd2 ba1.4k sqft9596 Trevi CT #5418, NAPLES, FL 34113For SaleMLS ID #226020065, Jake Ponsler, Naples Vacation Properties. SWFLMLS
