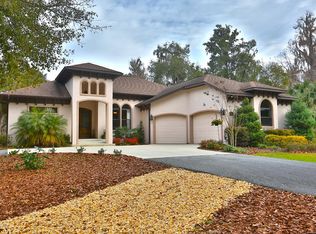
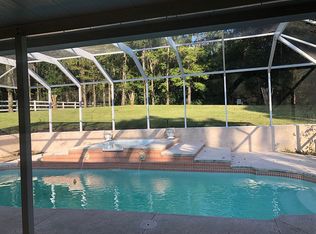
Welcome to Ppl's Shady Acres, where tranquility meets endless possibilities. Nestled on over an acre of land, this custom-built gem awaits its new owners. Built in 2006, but with a 2023 roof and 2022 AC, this unique home offers comfort, style, and the opportunity to make it your own. Step inside to discover a thoughtfully designed layout featuring 4 bedrooms and 3 full baths. The convenience of having a master suite and another en suite bedroom on the main floor ensures privacy and flexibility. Upstairs, you'll find 2 additional bedrooms and a well-appointed bathroom, perfect for accommodating guests or creating a dedicated space for family members. The heart of the home is the open living area, boasting a built-in desk that effortlessly merges functionality and aesthetics. Gather around the wood-burning fireplace, the focal point of the room, and enjoy cozy evenings with loved ones. Another standout feature is the cut-out across from the desk area, which presents an ideal opportunity for a magnificent wet bar or entertainment built-in, enhancing the home's allure and making it an entertainer's dream. Immerse yourself in the beauty of the surrounding property from multiple vantage points. Two open sun decks and a generously sized screened front porch provide the perfect setting for relaxation and make you feel like you are on vacation. With each glance, you'll be captivated by the picturesque views that await you. This property offers more than just a home; it provides ample space for all your needs. An attached 2-car garage ensures convenience, while a sizable lockable shed, a lean-to, and a moveable covered carport offer versatility and storage options for all your equipment and hobbies. The possibilities continue outdoors, where the property becomes a blank canvas for your creativity. Imagine designing your dream landscape, adding hardscaping elements, planting lush greenery, and creating beautiful garden beds. With plenty of room to spare, you can fulfill your vision of a luxurious pool oasis, perfect for hot summer days and memorable gatherings. Situated in the charming neighborhood of Ppl's Shady Acres, this home offers the rare advantage of acre parcels, allowing you to relish in the spaciousness and privacy that this exclusive community provides. The absence of an HOA ensures the freedom to express your personal style and preferences. Conveniently located just across 80th from the esteemed Country Club of Ocala, you'll have easy access to world-class golfing and amenities. Indulge in the renowned lifestyle this area offers, with a wide array of dining, shopping, and entertainment options within reach. Don't miss this incredible opportunity to create your own haven in Ppl's Shady Acres. Embrace the freedom to customize and make this exceptional property your forever home. Contact us today to schedule a private viewing and unlock the endless possibilities that await you.
Sold for $556,705
Zillow last checked:
Listing updated:
Bought with:
Fonda Butkiewicz, 0679827
BOSSHARDT REALTY SERVICES, LLC
Source: Stellar MLS,MLS#: OM661182 Originating MLS: Ocala - Marion
Originating MLS: Ocala - Marion
Price history
| Date | Event | Price |
|---|---|---|
| 11/20/2023 | Sold | $556,705+1.4%$248/sqft |
Source:  Stellar MLS #OM661182 Report a problem Stellar MLS #OM661182 Report a problem | ||
| 10/10/2023 | Pending sale | $549,000$245/sqft |
Source: Stellar MLS #OM661182 Report a problem | ||
| 9/27/2023 | Price change | $549,000-8.3%$245/sqft |
Source: Stellar MLS #OM661182 Report a problem | ||
| 8/12/2023 | Price change | $599,000-2.6%$267/sqft |
Source: Stellar MLS #OM661182 Report a problem | ||
| 8/4/2023 | Price change | $615,000-0.6%$274/sqft |
Source: Stellar MLS #OM661182 Report a problem | ||
| 7/28/2023 | Listed for sale | $619,000$276/sqft |
Source: Stellar MLS #OM661182 Report a problem | ||

Get a cash offer in 3 minutes
Find out how much your home could sell for in as little as 3 minutes with a no-obligation cash offer.
Estimated market value
$578,300
