Skip main navigation
Sold for $535,000
  • $535,000

    8458 SW 97th Cir, Ocala, FL 34481

    3beds
    2,457sqft
    Single Family Residence
    Built in 2023
    0.32 Acres Lot
    $535,000 Zestimate®
    $218/sqft
    $4,172 Estimated rent

    Home value

    $535,000

    $508,000 - $562,000

    $4,172/mo

    Zestimate® history
    Loading
    Loading...

    Owner options

    List your home for rent

    $4,172/mo

    Rent Zestimate®

    Find your next renter with Zillow Rental Manager. Plus, with online applications, you can quickly screen prospective tenants – for free.

    Learn more

    $4,172/mo

    Rent Zestimate®

    Refinance and save

    $3,931/mo

    Est. payment

    Refinancing to a lower rate could help reduce your monthly payments and save thousands over the life of the loan.

    See today's rates

    $3,931/mo

    Est. payment

    Explore your selling options

    Work with a Zillow partner agent

    Leverage their expertise and Zillow's premium Showcase listings to get your home seen by more buyers.

    Get started

    List with your own agent

    Get your home in front of millions of buyers by listing it on Zillow.

    Learn how to do it

    Sell it yourself

    Take full control of how buyers see your home on Zillow by listing For Sale by Owner (FSBO).

    List your home

    What's special

    Modern finishesLarge center islandMotorized window shadesAdditional air-conditioned flex spaceQuartz countertopsBeautifully upgraded homeOpen-concept floor plan
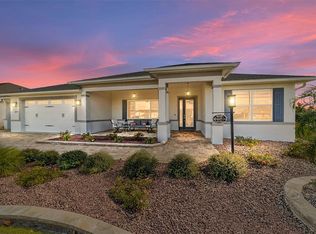
    Just reduced to $549,900—an incredible opportunity to own a highly upgraded Arlington model in Candler Hills. Welcome to this beautifully upgraded home in the highly sought-after Candler Hills community of On Top of the World. This popular model offers a spacious, thoughtfully designed layout with 3 bedrooms, 3 full bathrooms, and a rare 3-car garage with an additional air-conditioned flex space—perfect for a home office, hobby room, or private fitness area. From the moment you step inside, you’ll notice the attention to detail and quality throughout. The open-concept floor plan is enhanced by modern finishes, including quartz countertops, soft-close cabinetry, and a large center island ideal for both everyday living and entertaining. The home is equipped with smart home features, offering added convenience, efficiency, and peace of mind. One of the standout features of this home is the incredible value in upgrades—thoughtfully selected to enhance both comfort and functionality. Natural light fills the beautiful sunroom, creating a bright and inviting space to relax or entertain. Throughout the home, plantation shutters and motorized window shades add both elegance and ease of use, while the screened lanai is outfitted with shades for added comfort and privacy. The outdoor living space is equally impressive, featuring a screened-in lanai with a convenient gas line—perfect for grilling or creating your ideal outdoor kitchen. The backyard is enclosed with vinyl fencing, offering a great space for pets or added privacy. The oversized garage is a true highlight, featuring epoxy flooring, an EV charger, and ample room for storage, vehicles, or workshop needs. A convenient side entry door provides easy access to the exterior—ideal for quick entry, yard access, or pet convenience without opening the main garage. Energy efficiency is top of mind with paid-off solar panels, offering the benefit of a low or no electric bill—an exceptional long-term savings advantage. Located in one of Ocala’s premier 55+ communities, residents enjoy access to golf, fitness centers, pools, clubs, and a vibrant, active lifestyle. The sellers are motivated and prepared for a quick closing, making this an excellent opportunity for buyers ready to move forward. This home offers the perfect blend of thoughtful design, high-end upgrades, and everyday comfort—ready for you to move in and enjoy.

    Zillow last checked:

    Listing updated:

    Listing Provided by:

    Patricia McLeod 352-207-3162,

    NEXT GENERATION REALTY OF MARION COUNTY 352-342-9730

    Bought with:

    Dan Colofranson, PA, 542286

    NEXT GENERATION REALTY OF MARION COUNTY

    Source: Stellar MLS,MLS#: OM722469MLS LogoOriginating MLS: Ocala - Marion

    Facts & features

    Interior

    Bedrooms & bathrooms
    • Bedrooms: 3
    • Bathrooms: 3
    • Full bathrooms: 3
    Primary bedroom
    • Features: En Suite Bathroom, Walk-In Closet(s)
    • Level: First
    • Area: 196 Square Feet
    • Dimensions: 14x14
    Bedroom 2
    • Features: Tub With Shower, Built-in Closet
    • Level: First
    • Area: 156 Square Feet
    • Dimensions: 12x13
    Primary bathroom
    • Features: Water Closet/Priv Toilet, Linen Closet
    • Level: First
    • Area: 176 Square Feet
    • Dimensions: 11x16
    Dining room
    • Level: First
    • Area: 170 Square Feet
    • Dimensions: 10x17
    Great room
    • Features: Ceiling Fan(s)
    • Level: First
    • Area: 288 Square Feet
    • Dimensions: 16x18
    Kitchen
    • Features: Pantry
    • Level: First
    • Area: 252 Square Feet
    • Dimensions: 14x18
    Heating
    • Central, Electric
    Cooling
    • Central Air, Ductless
    Appliances
    • Included: Oven, Cooktop, Dishwasher, Disposal, Dryer, Microwave, Range Hood, Refrigerator, Tankless Water Heater, Washer
    • Laundry: Inside, Laundry Room
    Features
    • Ceiling Fan(s), High Ceilings, Open Floorplan, Smart Home, Solid Wood Cabinets, Split Bedroom, Thermostat, Tray Ceiling(s), Walk-In Closet(s)
    • Flooring: Epoxy, Luxury Vinyl
    • Doors: Sliding Doors
    • Windows: Window Treatments
    • Has fireplace: No
    Interior area
    • Total structure area: 5,134
    • Total interior livable area: 2,457 sqft

    Property

    Parking
    • Total spaces: 3
    • Parking features: Garage - Attached
    • Attached garage spaces: 3
    Features
    • Levels: One
    • Stories: 1
    • Exterior features: Irrigation System, Private Yard, Rain Gutters
    Lot
    • Size: 0.32 Acres
    • Dimensions: 103 x 135
    Details
    • Parcel number: 3531003131
    • Zoning: PUD
    • Special conditions: None

    Construction

    Type & style
    • Home type: SingleFamily
    • Property subtype: Single Family Residence
    Materials
    • Block, Stucco
    • Foundation: Slab
    • Roof: Shingle
    Condition
    • New construction: No
    • Year built: 2023
    Details
    • Builder model: Arlington
    • Builder name: Colen Built

    Utilities & green energy

    • Electric: Photovoltaics Seller Owned
    • Sewer: Public Sewer
    • Water: Private
    • Utilities for property: BB/HS Internet Available, Electricity Connected, Natural Gas Connected, Public, Sewer Connected, Solar, Underground Utilities, Water Connected
    Green energy
    • Energy efficient items: Roof
    • Energy generation: Solar

    Community & neighborhood

    Senior living
    • Senior community: Yes
    Location
    • Region: Ocala
    • Subdivision: CANDLER HILLS WEST

    HOA & financial

    HOA
    • Has HOA: Yes
    • HOA fee: $366 monthly
    • Association name: Lori Sands
    • Association phone: 352-854-0805
    Other fees
    • Pet fee: $0 monthly
    Other financial information
    • Total actual rent: 0

    Other

    Other facts
    • Listing terms: Cash,Conventional,VA Loan
    • Ownership: Fee Simple
    • Road surface type: Paved

    Price history

    DateEventPrice
    6/29/2026Sold$535,000-2.7%$218/sqft
    Source: Stellar MLS #OM722469 Report a problem
    5/27/2026Pending sale$549,900$224/sqft
    Source: Stellar MLS #OM722469 Report a problem
    4/28/2026Price change$549,900-6%$224/sqft
    Source: Stellar MLS #OM722469 Report a problem
    4/13/2026Listed for sale$585,000-2.5%$238/sqft
    Source: Stellar MLS #OM722469 Report a problem
    4/10/2026Listing removed$599,999$244/sqft
    Source: Stellar MLS #OM709914 Report a problem
    2/11/2026Price change$599,999-4.6%$244/sqft
    Source: Stellar MLS #OM709914 Report a problem
    1/7/2026Price change$629,000-3.1%$256/sqft
    Source: Stellar MLS #OM709914 Report a problem
    10/31/2025Price change$649,000-4.5%$264/sqft
    Source: Stellar MLS #OM709914 Report a problem
    10/9/2025Price change$679,900-2.2%$277/sqft
    Source: Stellar MLS #OM709914 Report a problem
    9/19/2025Listed for sale$695,000$283/sqft
    Source: Stellar MLS #OM709914 Report a problem

    Public tax history

    YearProperty taxesTax assessment
    2024$5,354 +598.8%$363,034 +938.2%
    2023$766 +18%$34,968 -12.5%
    2022$649 $39,964
    2021-- --

    Find assessor info on the county website

    Neighborhood: 34481

    Nearby schools

    GreatSchools rating
    Schools provided by the listing agent
    • Middle: Liberty Middle School
    • High: West Port High School

    Source: Stellar MLS. This data may not be complete. We recommend contacting the local school district to confirm school assignments for this home.

    Get a cash offer in 3 minutes
    Find out how much your home could sell for in as little as 3 minutes with a no-obligation cash offer.
    Estimated market value
    $535,000
    Get a cash offer in 3 minutes
    Find out how much your home could sell for in as little as 3 minutes with a no-obligation cash offer.
    Estimated market value
    $535,000