Skip main navigation
Off market
  • $566,000

    8458 Shady Glen Dr, Orlando, FL 32819

    4beds
    1,951sqft
    Single Family Residence
    Built in 1984
    0.26 Acres Lot
    $566,000 Zestimate®
    $290/sqft
    $2,890 Estimated rent

    Home value

    $566,000

    $538,000 - $594,000

    $2,890/mo

    Zestimate® history
    Loading
    Loading...

    Owner options

    List your home for rent

    $2,890/mo

    Rent Zestimate®

    Find your next renter with Zillow Rental Manager. Plus, with online applications, you can quickly screen prospective tenants – for free.

    Learn more

    $2,890/mo

    Rent Zestimate®

    Refinance and save

    $4,092/mo

    Est. payment

    Refinancing to a lower rate could help reduce your monthly payments and save thousands over the life of the loan.

    See today's rates

    $4,092/mo

    Est. payment

    Explore your selling options

    Work with a Zillow partner agent

    Leverage their expertise and Zillow's premium Showcase listings to get your home seen by more buyers.

    Get started

    List with your own agent

    Get your home in front of millions of buyers by listing it on Zillow.

    Learn how to do it

    Sell it yourself

    Take full control of how buyers see your home on Zillow by listing For Sale by Owner (FSBO).

    List your home

    What's special

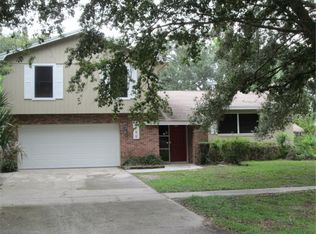
    Welcome home! This beautiful pool home is just a short drive away from the best shopping, dining and entertainment Orlando has to offer. Pull up the paver driveway to the two car garage and you'll be greeted by brick facade, a spacious yard and a front patio. Inside you'll find a stunning open floor plan with crown molding, wood tile floors, neutral colors and tall ceilings. Binge watch your favorite shows in the living room, showcasing a stone facade TV accent wall. Dine underneath the Mason jar chandelier with serene pool views. Host the next dinner party with wrap around bar top seating on the center island, throw open the sliding glass doors and convert the spacious great room into a luxurious indoor/outdoor living space to built to entertain. And when the sun goes down, flick on the accent lights installed in the crown molding of the living room for an ambient touch. The gourmet kitchen features stainless steel LG appliances, granite countertops, 42" shaker cabinets with crown molding, decorative backsplash, and plenty of storage space. The space across from the kitchen (currently used as a billiards room) could make for an additional living/dining space, home office, playroom, or whatever your imagination desires! The primary bedroom is on its own private side of the home and offers wood laminate floors, a walk in closet, a modern ceiling fan, a makeup vanity with granite counters, dual sinks, and a private shower and toilet. The other three guest bedrooms can be found on the opposite side of the home, one of which features patio/pool access. The guest bathroom provides dual sinks and ample counter space along with a tub/shower combo. The true showstopper of this estate is the outdoor living space--burgers in the shade of the giant paver patio, relax with a drink in the shade, take a dip in the lagoon style pool with palm trees and a water feature, roast s'mores by the fire pit, team up for a basketball match and let the dogs roam free in the huge private backyard with white vinyl fencing. This four bedroom estate not only provides an amazing home to settle down in, but also the lifestyle that makes each day feel like a new adventure. Catch a thrill at Universal Studios and Islands of Adventure, Score a birdie at Arnold Palmer's Bay Hill Club, score some deals at the Premium Outlets, have a magical day at Walt Disney World, savor the delicious restaurants at downtown Doctor Phillips, or go for a stroll through Icon Park. To see this pool home before it's gone, call today to schedule a private walkthrough tour!

    This property is not currently displayed as for sale or rent on Zillow. This may be different from what's on other websites or public sources.

    Originating MLS: Orlando Regional

    Facts & features

    Interior

    Bedrooms & bathrooms
    • Bedrooms: 4
    • Bathrooms: 2
    • Full bathrooms: 2
    Heating
    • Forced air
    Cooling
    • Central
    Appliances
    • Included: Dishwasher, Garbage disposal, Microwave, Range / Oven
    • Laundry: Inside
    Features
    • Ceiling Fans(s), High Ceiling(s), Master Bedroom Downstairs, Open Floorplan, Split Bedroom, Walk-In Closet(s), Solid Wood Cabinets, Kitchen/Family Room Combo, Solid Surface Counters
    • Flooring: Tile, Laminate
    • Windows: Blinds
    Interior area
    • Structure area source: Public Records
    • Total interior livable area: 1,951 sqft

    Property

    Parking
    • Total spaces: 2
    • Parking features: Garage - Attached
    Features
    • Levels: One
    • Patio & porch: Patio, Porch, Screened, Covered, Rear Porch
    • Exterior features: Stucco, Brick
    • Pool features: In Ground, Screen Enclosure
    Lot
    • Size: 0.26 Acres
    • Features: Near Public Transit, In County, Sidewalk, Street Paved
    • Residential vegetation: Mature Landscaping, Oak Trees
    Details
    • Parcel number: 282322783208020
    • Zoning: R-1A

    Construction

    Type & style
    • Home type: SingleFamily
    • Architectural style: Ranch
    • Property subtype: Single Family Residence
    Materials
    • masonry
    • Roof: Composition
    Condition
    • Year built: 1984

    Utilities & green energy

    • Sewer: Septic Tank
    • Water: Public
    • Utilities for property: Electricity Connected, Cable Available, Public, Street Lights, Cable Connected, Electricity Available

    Community & HOA

    Community
    • Security: Smoke Detector(s)
    • Subdivision: SAND LAKE HILLS SEC 08
    HOA
    • Has HOA: Yes
    • HOA fee: $17 monthly
    Location
    • Region: Orlando

    Financial & listing details

    • Price per square foot: $290/sqft
    • Tax assessed value: $467,558
    • Annual tax amount: $6,552
    • Listing terms: Cash, Conventional, FHA, VA Loan
    • Ownership: Fee Simple

    Price history

    DateEventPrice
    4/20/2021Sold$445,000+1.1%$228/sqft
    Source: Public Record Report a problem
    3/9/2021Pending sale$440,000$226/sqft
    Source: HOLIDAY REALTY LLC #O5928309 Report a problem
    3/9/2021Listed for sale$440,000$226/sqft
    Source: HOLIDAY REALTY LLC #O5928309 Report a problem
    3/9/2021Pending sale$440,000$226/sqft
    Source: Stellar MLS #O5928309 Report a problem
    3/6/2021Listed for sale$440,000+29.4%$226/sqft
    Source: Stellar MLS #O5928309 Report a problem
    9/1/2017Sold$340,000-2.7%$174/sqft
    Source: Agent Provided Report a problem
    8/5/2017Pending sale$349,500$179/sqft
    Source: Orlando SW #O5527917 Report a problem
    8/1/2017Listed for sale$349,500+15.5%$179/sqft
    Source: KELLER WILLIAMS CLASSIC REALTY #O5527917 Report a problem
    10/1/2015Sold$302,500-3.9%$155/sqft
    Source: Public Record Report a problem
    8/29/2015Listed for sale$314,900+66.6%$161/sqft
    Source: BAYBROOK REALTY LLC #O5389413 Report a problem
    3/14/2012Listing removed$189,000$97/sqft
    Source: ForClosure Realty #O4956746 Report a problem
    11/10/2010Listed for sale$189,000-27.3%$97/sqft
    Source: ForClosure Realty #O4956746 Report a problem
    9/5/2010Sold$260,000+6.2%$133/sqft
    Source: Stellar MLS #O4998029 Report a problem
    8/8/2010Price change$244,900+29.6%$126/sqft
    Source: Century21 Premium Properties #O4956746 Report a problem
    7/23/2010Listed for sale$189,000+18.1%$97/sqft
    Source: ForClosure Realty #O4956746 Report a problem
    5/3/2010Sold$160,000-10.6%$82/sqft
    Source: Public Record Report a problem
    3/20/2010Price change$179,000-5.3%$92/sqft
    Source: foreclosure.com Report a problem
    2/19/2010Price change$189,000-5%$97/sqft
    Source: foreclosure.com Report a problem
    1/21/2010Listed for sale$199,000-17%$102/sqft
    Source: foreclosure.com Report a problem
    7/16/2004Sold$239,900$123/sqft
    Source: Public Record Report a problem

    Public tax history

    YearProperty taxesTax assessment
    2024$6,552 +7.2%$418,354 +3%
    2023$6,110 +3.4%$406,169 +3%
    2022$5,911 +29.1%$394,339 +29.5%
    2021$4,578 +0.7%$304,493 +1.4%
    2020$4,548 +1.3%$300,289 +2.3%
    2019$4,491 +1%$293,538 +1.9%
    2018$4,447 $288,065 +17.6%
    2017$4,447 +22.1%$244,909 +5.2%
    2016$3,642 +0.8%$232,852 +10.6%
    2015$3,614 +2%$210,561 +17.1%
    2014$3,542 +8.6%$179,887 +9%
    2013$3,261 +4%$165,101 +5.4%
    2012$3,135 -4.4%$156,715 -4.9%
    2011$3,280 -4.6%$164,854 -7.5%
    2010$3,437 $178,301 -10.1%
    2009-- $198,361 -22.3%
    2008$4,559 -13.4%$255,397 -15.4%
    2007$5,267 -1.1%$301,761 +12.2%
    2006$5,327 +29.3%$269,006 +36.3%
    2005$4,119 +81.9%$197,429 +16.1%
    2004$2,264 +10.1%$170,039 +14.3%
    2003$2,057 +2.4%$148,731 +0.1%
    2002$2,009 -0.9%$148,652 +5.9%
    2001$2,027 +2.6%$140,396 +20.6%
    2000$1,976 $116,457
    Find assessor info on the county website

    Neighborhood: 32819

    Nearby schools

    GreatSchools rating
    Schools provided by the listing agent
    • Elementary: Dr. Phillips Elem
    • Middle: Chain of Lakes Middle
    • High: Dr. Phillips High

    Source: The MLS. This data may not be complete. We recommend contacting the local school district to confirm school assignments for this home.

    Get a cash offer in 3 minutes
    Find out how much your home could sell for in as little as 3 minutes with a no-obligation cash offer.
    Estimated market value
    $566,000
    Get a cash offer in 3 minutes
    Find out how much your home could sell for in as little as 3 minutes with a no-obligation cash offer.
    Estimated market value
    $566,000