Skip main navigation
Under contract
  • Price cut: $106K (5/1)
    $1,889,000

    8458 Snowfall St, Sarasota, FL 34241

    4beds
    4,562sqft
    : 
    Loading
    Get pre-qualified
    Single Family Residence
    Built in 2024
    0.26 Acres Lot
    $1,792,200 Zestimate®
    $414/sqft
    $251/mo HOA

    What's special

    Private officeGolf putting greenPrivate backyard oasisFully equipped outdoor kitchenDedicated media roomFire pitOversized pool and spa
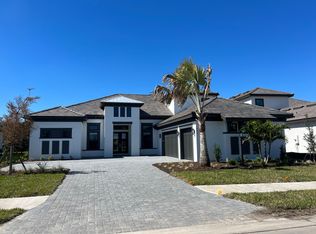
    Under contract-accepting backup offers. Welcome to 8458 Snowfall Street, an exceptional residence completed in 2024 and located in the highly sought-after Skye Ranch community of Sarasota, where luxury living meets a vibrant, family-oriented neighborhood and outstanding resort-style amenities. This impressive home offers 4 bedrooms, 4 full bathrooms, and 2 half baths across a spacious, thoughtfully designed floor plan that balances comfort, style, and functionality. The residence includes the primary bedroom on the first floor, a private office and a dedicated media room and in-law-suite on the second floor providing flexible spaces for work, entertainment, and everyday living. Expansive open living areas are filled with natural light and designed for effortless entertaining, seamlessly connecting the interior living spaces with the outdoor retreat. Outdoor living is truly resort-inspired. The expansive 1400 square ft. lanai features an oversized pool and spa, along with a fully equipped outdoor kitchen, fire pit and golf putting green creating the perfect setting for hosting gatherings or enjoying relaxing evenings in your private backyard oasis. Beyond the home itself, residents of Skye Ranch enjoy one of Sarasota's most dynamic master-planned communities. At the heart of the neighborhood is The HUB Amenity Center, where families gather to enjoy a resort-style pool and splash pad, fitness center, basketball court, climbing wall, clubhouse and café, sports courts, playgrounds, dog park, and over 23 miles of scenic walking and biking trails woven throughout beautiful natural preserves. The HUB also hosts a lively calendar of community events, family activities, movie nights, and seasonal celebrations, creating a warm and welcoming environment where neighbors quickly become friends. Ideally located near the new Skye Ranch K-8 School and just minutes from I-75, shopping, dining, and Sarasota's world-renowned Gulf Coast beaches, this remarkable home offers the perfect balance of luxury, recreation, and community connection.
    112 days
    |
    428
    |
    17
    |

    Zillow last checked:

    Listing updated:

    Listed by:

    Stacey King 646-734-5014,

    MICHAEL SAUNDERS & COMPANY 941-388-4447

    Source: Stellar MLS,MLS#: A4685211MLS LogoOriginating MLS: Sarasota - Manatee

      Facts & features

      Interior

      Bedrooms & bathrooms
      • Bedrooms: 4
      • Bathrooms: 6
      • Full bathrooms: 4
      • 1/2 bathrooms: 2
      Rooms
      • Room types: Bonus Room, Den/Library/Office, Great Room
      Primary bedroom
      • Features: En Suite Bathroom, Walk-In Closet(s)
      • Level: First
      Bedroom 2
      • Features: Jack & Jill Bathroom, Walk-In Closet(s)
      • Level: First
      Bedroom 3
      • Features: En Suite Bathroom, Walk-In Closet(s)
      • Level: First
      Bedroom 4
      • Features: En Suite Bathroom, Walk-In Closet(s)
      • Level: Second
      Primary bathroom
      • Features: Dual Sinks, En Suite Bathroom, Makeup/Vanity Space, Rain Shower Head, Tub with Separate Shower Stall
      • Level: First
      Balcony porch lanai
      • Features: Kitchen Island
      • Level: First
      Den
      • Level: First
      Dinette
      • Level: First
      Dining room
      • Features: Bar
      • Level: First
      Great room
      • Features: Ceiling Fan(s)
      • Level: First
      Kitchen
      • Features: Kitchen Island, Pantry
      • Level: First
      Media room
      • Features: Bar
      • Level: Second
      Heating
      • Central
      Cooling
      • Central Air
      Appliances
      • Included: Oven, Dishwasher, Disposal, Dryer, Microwave, Range, Refrigerator, Tankless Water Heater, Washer, Wine Refrigerator
      • Laundry: Laundry Room
      Features
      • Built-in Features, Cathedral Ceiling(s), Ceiling Fan(s), Crown Molding, Dry Bar, High Ceilings, Kitchen/Family Room Combo, Open Floorplan, Primary Bedroom Main Floor, Split Bedroom, Stone Counters, Thermostat, Tray Ceiling(s), Vaulted Ceiling(s), Walk-In Closet(s), In-Law Floorplan
      • Flooring: Carpet, Engineered Hardwood, Porcelain Tile
      • Doors: Outdoor Grill, Outdoor Kitchen, Sliding Doors
      • Windows: Blinds, Window Treatments
      • Has fireplace: Yes
      • Fireplace features: Electric, Family Room, Non Wood Burning
      Interior area
      • Total structure area: 6,370
      • Total interior livable area: 4,562 sqft
      Video & virtual tour

      Property

      Parking
      • Total spaces: 3
      • Parking features: Driveway, Garage Door Opener, Oversized
      • Attached garage spaces: 3
      • Has uncovered spaces: Yes
      Features
      • Levels: Two
      • Stories: 2
      • Exterior features: Fire Pit, Irrigation System, Lighting, Outdoor Grill, Outdoor Kitchen, Private Entrance, Private Yard, Rain Gutters
      • Has private pool: Yes
      • Pool features: Heated, In Ground, Lighting, Salt Water, Screen Enclosure
      • Has spa: Yes
      • Spa features: Heated, In Ground
      • Has view: Yes
      • View description: Trees/Woods
      Lot
      • Size: 0.26 Acres
      • Features: In County, Landscaped, Sidewalk
      Details
      • Additional structures: Outdoor Kitchen
      • Parcel number: 0294113208
      • Zoning: VPD
      • Special conditions: None

      Construction

      Type & style
      • Home type: SingleFamily
      • Property subtype: Single Family Residence
      Materials
      • Block, Stucco, Wood Frame
      • Foundation: Slab
      • Roof: Concrete,Tile
      Condition
      • New construction: No
      • Year built: 2024

      Utilities & green energy

      • Sewer: Public Sewer
      • Water: Public
      • Utilities for property: BB/HS Internet Available, Cable Available, Cable Connected, Electricity Available, Electricity Connected, Natural Gas Available, Phone Available, Public, Sewer Connected, Underground Utilities

      Community & HOA

      Community
      • Features: Clubhouse, Community Mailbox, Dog Park, Fitness Center, Gated Community - No Guard, Golf Carts OK, Park, Playground, Pool, Sidewalks, Tennis Court(s)
      • Security: Gated Community
      • Pet fee: $0 monthly
      • Subdivision: SKYE RANCH NBRHD THREE
      HOA
      • Has HOA: Yes
      • Amenities included: Basketball Court, Clubhouse, Fitness Center, Gated, Park, Pickleball Court(s), Playground, Pool, Recreation Facilities, Security, Spa/Hot Tub, Tennis Court(s), Trail(s)
      • Services included: Community Pool, Maintenance Grounds, Manager, Pool Maintenance, Recreational Facilities
      • HOA fee: $251 monthly
      • HOA name: Brittany Bergeron
      • HOA phone: 656-233-8150
      Location
      • Region: Sarasota

      Financial & listing details

      • Price per square foot: $414/sqft
      • Tax assessed value: $1,030,300
      • Annual tax amount: $16,228
      • Date on market: 3/19/2026
      • Cumulative days on market: 85 days
      • Ownership: Fee Simple
      • Total actual rent: 0
      • Electric utility on property: Yes
      • Road surface type: Paved

        Estimated market value

        $1,792,200

        $1.70M - $1.88M

        $5,928/mo

        Price history

        DateEventPrice
        7/8/2026Contingent$1,889,000$414/sqft
        Source: Stellar MLS #A4685211 Report a problem
        6/16/2026Pending sale$1,889,000$414/sqft
        Source: Stellar MLS #A4685211 Report a problem
        5/1/2026Price change$1,889,000-5.3%$414/sqft
        Source: Stellar MLS #A4685211 Report a problem
        4/23/2026Listed for sale$1,995,000$437/sqft
        Source: Stellar MLS #A4685211 Report a problem
        4/20/2026Pending sale$1,995,000$437/sqft
        Source: Stellar MLS #A4685211 Report a problem
        3/19/2026Listed for sale$1,995,000+36.7%$437/sqft
        Source: Stellar MLS #A4685211 Report a problem
        6/17/2024Sold$1,459,691$320/sqft
        Source: Stellar MLS #J977193 Report a problem

        Public tax history

        YearProperty taxesTax assessment
        2025$16,227 +167.8%$1,030,300 +343.1%
        2024$6,059 -12.6%$232,500 -24.7%
        2023$6,933 $308,700
        2022-- --

        Find assessor info on the county website

        Monthly payment

        Est. payment

        Payment breakdown

        Explore the cost of this home by adjusting the details. Changes won't be saved.
        All calculations are estimates and provided by Zillow, Inc. for informational purposes only. Actual amounts may vary.
        HOA fees may include property taxes on listings classified as Co-Ops. Contact the listing agent and/or owner for fee details.
        Mortgage interest rates are dependent on a number of factors, including credit score, down payment, and repayment length. Interest rate data provided by Zillow Group Marketplace, Inc. as of 1/1/1970 from various mortgage lenders with which we have lead or other similar arrangements; the Estimated Payment is an average of those rates.
        See how much you could borrow to make a competitive offer.

        Climate risks

        Neighborhood: 34241

        Getting around

        0 / 100
        Car-Dependent
        0 / 100
        No Nearby Transit
        25 / 100
        Somewhat Bikeable

        Nearby schools

        GreatSchools rating
        Schools provided by the listing agent
        • Elementary: K-8 At Clark And Lorriane
        • Middle: Sarasota Middle
        • High: Riverview High

        Source: Stellar MLS. This data may not be complete. We recommend contacting the local school district to confirm school assignments for this home.

        A local agent can set up tours, give advice and negotiate with sellers.

        Browse local experts

        Similar homes

        Skip to the end of the carouselSkip to the beginning of the carousel