Skip main navigation
Sold for $455,000
  • $455,000

    8458 Sugar Creek Ln, Springfield, VA 22153

    2beds
    1,230sqft
    Townhouse
    Built in 1981
    1,996 Square Feet Lot
    $466,200 Zestimate®
    $370/sqft
    $2,539 Estimated rent

    Home value

    $466,200

    $434,000 - $499,000

    $2,539/mo

    Zestimate® history
    Loading
    Loading...

    Owner options

    List your home for rent

    $2,539/mo

    Rent Zestimate®

    Find your next renter with Zillow Rental Manager. Plus, with online applications, you can quickly screen prospective tenants – for free.

    Learn more

    $2,539/mo

    Rent Zestimate®

    Refinance and save

    $3,076/mo

    Est. payment

    Refinancing to a lower rate could help reduce your monthly payments and save thousands over the life of the loan.

    See today's rates

    $3,076/mo

    Est. payment

    Explore your selling options

    Work with a Zillow partner agent

    Leverage their expertise and Zillow's premium Showcase listings to get your home seen by more buyers.

    Get started

    List with your own agent

    Get your home in front of millions of buyers by listing it on Zillow.

    Learn how to do it

    Sell it yourself

    Take full control of how buyers see your home on Zillow by listing For Sale by Owner (FSBO).

    List your home

    What's special

    Wood-burning fireplaceStylish tile floorModern and refreshed interiorPrivate deckFenced yardBacking to serene woodsOpen floor plan
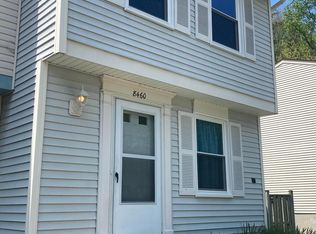
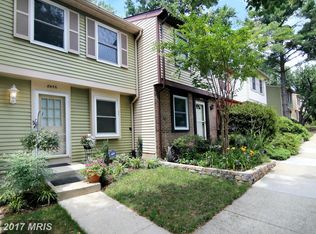
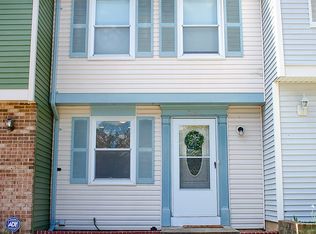
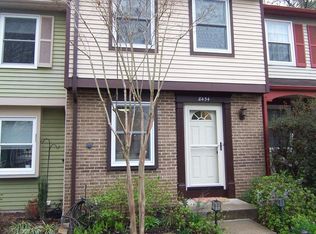
    1. Light-Filled and Move-In Ready! This home boasts NEW windows, NEW luxury vinyl plank flooring, and FRESH paint across all three levels, offering a modern and refreshed interior. Completely updated from top to bottom! 2. Dream Kitchen: Featuring a stylish tile floor, granite countertops, and brand-new appliances, including a NEW oven, NEW microwave, and NEW garbage disposal. The desirable open floor plan flows seamlessly into a cozy living area with a wood-burning fireplace. 3. Updated Systems: Enjoy the convenience of a NEW washer and dryer. Major systems have been updated too, with the HVAC and roof replaced in 2016 and 2017. Step outside to a private deck and fenced yard backing to serene woods—perfect for relaxing or entertaining. Conveniently located just minutes from Fairfax County Parkway, I-95, and approximately 3 miles to the Lorton VRE station.

    Zillow last checked:

    Listing updated:

    Listed by:

    Tracy Zhang 202-460-7490,

    Samson Properties

    Bought with:

    Colette Zdobysz, WVS250304096

    KW Metro Center

    Source: Bright MLS,MLS#: VAFX2219112MLS Logo

    Facts & features

    Interior

    Bedrooms & bathrooms
    • Bedrooms: 2
    • Bathrooms: 2
    • Full bathrooms: 1
    • 1/2 bathrooms: 1
    • Main level bathrooms: 1
    • Main level bedrooms: 2
    Basement
    • Area: 300
    Heating
    • Heat Pump, Electric
    Cooling
    • Central Air, Electric
    Appliances
    • Included: Microwave, Dryer, Dishwasher, Washer, Disposal, Oven/Range - Electric, Refrigerator, Exhaust Fan, Electric Water Heater
    • Laundry: In Basement
    Features
    • Bathroom - Tub Shower, Dining Area, Open Floorplan, Eat-in Kitchen, Combination Dining/Living, Upgraded Countertops, Dry Wall
    • Flooring: Luxury Vinyl, Ceramic Tile, Carpet, Other
    • Doors: Storm Door(s)
    • Windows: Screens
    • Basement: Connecting Stairway,Rear Entrance,Full,Finished,Exterior Entry,Walk-Out Access,Windows,Other
    • Number of fireplaces: 1
    • Fireplace features: Glass Doors, Mantel(s)
    Interior area
    • Total structure area: 1,230
    • Total interior livable area: 1,230 sqft
    • Finished area above ground: 930
    • Finished area below ground: 300

    Property

    Parking
    • Parking features: Assigned, Other
    • Details: Assigned Parking
    Accessibility
    • Accessibility features: None
    Features
    • Levels: Three
    • Stories: 3
    • Patio & porch: Deck
    • Exterior features: Sidewalks
    • Pool features: Community
    Lot
    • Size: 1,996 sqft
    Details
    • Additional structures: Above Grade, Below Grade
    • Parcel number: 0984 08 1277
    • Zoning: 303
    • Special conditions: Standard

    Construction

    Type & style
    • Home type: Townhouse
    • Architectural style: Colonial
    • Property subtype: Townhouse
    Materials
    • Brick, Combination, Vinyl Siding
    • Foundation: Other
    Condition
    • New construction: No
    • Year built: 1981

    Utilities & green energy

    • Sewer: Public Sewer
    • Water: Public

    Community & neighborhood

    Location
    • Region: Springfield
    • Subdivision: Newington Forest

    HOA & financial

    HOA
    • Has HOA: Yes
    • HOA fee: $287 quarterly
    • Amenities included: Basketball Court, Bike Trail, Common Grounds, Community Center, Jogging Path, Party Room, Picnic Area, Pool, Reserved/Assigned Parking, Soccer Field, Tennis Court(s), Tot Lots/Playground, Volleyball Courts
    • Services included: Common Area Maintenance, Insurance, Management, Parking Fee, Pool(s), Reserve Funds, Road Maintenance, Snow Removal, Trash
    • Association name: NEWINGTON FOREST COMMUNITY ASSOCIATION

    Other

    Other facts
    • Listing agreement: Exclusive Right To Sell
    • Listing terms: Conventional,Cash,Negotiable
    • Ownership: Fee Simple

    Price history

    DateEventPrice
    3/14/2025Sold$455,000-2.2%$370/sqft
    Source: Bright MLS #VAFX2219112 Report a problem
    2/12/2025Pending sale$465,000$378/sqft
    Source: Bright MLS #VAFX2219112 Report a problem
    1/29/2025Listed for sale$465,000+52.5%$378/sqft
    Source: Bright MLS #VAFX2219112 Report a problem
    2/17/2017Sold$305,000$248/sqft
    Source: Public Record Report a problem
    1/19/2017Pending sale$305,000$248/sqft
    Source: Keller Williams - Loudoun Gateway #FX9838282 Report a problem
    1/10/2017Listed for sale$305,000+21921.7%$248/sqft
    Source: Keller Williams Realty #FX9838282 Report a problem
    7/20/2009Listing removed$1,385$1/sqft
    Source: RE/MAX Allegiance #FX7085737 Report a problem
    6/21/2009Listed for sale$1,385+8.6%$1/sqft
    Source: RE/MAX Allegiance #FX7085737 Report a problem
    1/2/2009Listing removed$1,275$1/sqft
    Source: Remax Allegiance #FX6946460 Report a problem
    12/24/2008Listed for sale$1,275$1/sqft
    Source: Remax Allegiance #FX6946460 Report a problem

    Public tax history

    YearProperty taxesTax assessment
    2025$5,088 +6.5%$440,120 +6.8%
    2024$4,775 +6%$412,210 +3.2%
    2023$4,506 +5.3%$399,330 +6.7%
    2022$4,281 $374,420 +8.8%
    2021-- $344,290 +6.1%
    2020$3,840 +7.4%$324,420 +7.4%
    2019$3,576 +3.7%$302,150 +3.7%
    2018$3,448 +10.3%$291,320 +8.2%
    2017$3,125 +1.6%$269,190 +1.4%
    2016$3,075 +8%$265,470 +4.1%
    2015$2,847 +0.2%$255,080
    2014$2,840 $255,080 +12%
    2013-- $227,780 +3.4%
    2012-- $220,240 +11.5%
    2011-- $197,610 +15%
    2010-- $171,840 -16%
    2009-- $204,640 -29.1%
    2008-- $288,750 -6%
    2007-- $307,280 +105.4%
    2003-- $149,595 +23.4%
    2002-- $121,205

    Find assessor info on the county website

    Neighborhood: 22153

    Nearby schools

    GreatSchools rating
    Schools provided by the listing agent
    • Elementary: Newington Forest
    • Middle: South County
    • High: South County
    • District: Fairfax County Public Schools

    Source: Bright MLS. This data may not be complete. We recommend contacting the local school district to confirm school assignments for this home.

    Get a cash offer in 3 minutes
    Find out how much your home could sell for in as little as 3 minutes with a no-obligation cash offer.
    Estimated market value
    $466,200
    Get a cash offer in 3 minutes
    Find out how much your home could sell for in as little as 3 minutes with a no-obligation cash offer.
    Estimated market value
    $466,200