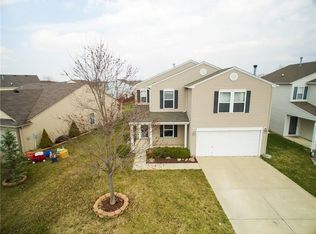
If you've been looking for a move-in-ready home that feels both modern and cozy, this is the one! This 4-bedroom, 2.5-bathroom two-story layout has been thoughtfully updated, offering plenty of space to spread out. The main floor features durable laminate flooring that can handle the hustle and bustle of daily life. The Great Room is the perfect spot to kick back, featuring a beautiful stacked stone fireplace that makes the room feel instantly like home. The heart of the home features a kitchen designed for real life, complete with a large island, durable black granite countertops, and stainless steel appliances. The primary bedroom offers plenty of peace and quiet and features an impressive walk-in closet with ample storage for clothes and gear. With 3 additional bedrooms upstairs, there is plenty of room for a home office, a hobby room, multiple walk-in closets for added storage, & convenient upstairs laundry. This home is all about easy living and modern comforts in a classic two-story design. Heading through the sliding doors off the great room you will find a fully fenced yard with plenty of room for a dog to run or to start that garden you've always wanted. The backyard patio is the perfect set up just add a grill and some chairs for outdoor living. Ready to see it for yourself?
Sold
$242,000
8459 Abbey Dell Dr, Camby, IN 46113
4beds
1,904sqft
Residential, Single Family Residence
Built in 2003
7,405 Square Feet Lot
$242,800 Zestimate®
$127/sqft
$2,046 Estimated rent
Home value
$242,800
$228,000 - $260,000
$2,046/mo
Zestimate® history
Owner options
List your home for rent
$2,046/mo
Rent Zestimate®
Find your next renter with Zillow Rental Manager. Plus, with online applications, you can quickly screen prospective tenants – for free.
$2,046/mo
Rent Zestimate®
Refinance and save
$1,949/mo
Est. payment
Refinancing to a lower rate could help reduce your monthly payments and save thousands over the life of the loan.
$1,949/mo
Est. payment
Explore your selling options
Work with a Zillow partner agent
Leverage their expertise and Zillow's premium Showcase listings to get your home seen by more buyers.
Get startedList with your own agent
Get your home in front of millions of buyers by listing it on Zillow.
Learn how to do itSell it yourself
Take full control of how buyers see your home on Zillow by listing For Sale by Owner (FSBO).
List your homeWhat's special
Convenient upstairs laundryBeautiful stacked stone fireplaceDurable black granite countertopsGreat roomHobby roomStainless steel appliancesLarge island
Zillow last checked:
Listing updated:
Listed by:
Melissa Sheets 317-417-9042,
F.C. Tucker Company,
Jill Martin 317-414-4668,
F.C. Tucker Company
Bought with:
Dale Hammond
Carpenter, REALTORS®
Source: MIBOR as distributed by MLS GRID,MLS#: 22079503
Facts & features
Interior
Bedrooms & bathrooms
- Bedrooms: 4
- Bathrooms: 3
- Full bathrooms: 2
- 1/2 bathrooms: 1
- Main level bathrooms: 1
Primary bedroom
- Level: Upper
- Area: 221 Square Feet
- Dimensions: 17x13
Bedroom 2
- Level: Upper
- Area: 110 Square Feet
- Dimensions: 11x10
Bedroom 3
- Level: Upper
- Area: 100 Square Feet
- Dimensions: 10x10
Bedroom 4
- Level: Upper
- Area: 182 Square Feet
- Dimensions: 14x13
Breakfast room
- Level: Main
- Area: 98 Square Feet
- Dimensions: 14x07
Great room
- Level: Main
- Area: 224 Square Feet
- Dimensions: 16x14
Kitchen
- Level: Main
- Area: 126 Square Feet
- Dimensions: 14x09
Laundry
- Level: Upper
- Area: 30 Square Feet
- Dimensions: 06x05
Living room
- Level: Main
- Area: 182 Square Feet
- Dimensions: 14x13
Heating
- Forced Air, Natural Gas
Cooling
- Central Air
Appliances
- Included: Dishwasher, Dryer, Disposal, Gas Water Heater, MicroHood, Gas Oven, Refrigerator, Washer
- Laundry: Upper Level
Features
- Attic Access, Kitchen Island, Entrance Foyer, Ceiling Fan(s), High Speed Internet, Eat-in Kitchen, Pantry, Walk-In Closet(s)
- Windows: WoodWorkStain/Painted
- Has basement: No
- Attic: Access Only
- Number of fireplaces: 1
- Fireplace features: Great Room, Wood Burning
Interior area
- Total structure area: 1,904
- Total interior livable area: 1,904 sqft
Property
Parking
- Total spaces: 2
- Parking features: Attached, Concrete, Garage Door Opener
- Attached garage spaces: 2
- Details: Garage Parking Other(Keyless Entry)
Features
- Levels: Two
- Stories: 2
- Patio & porch: Patio, Covered
- Exterior features: Fire Pit
- Fencing: Fenced,Full,Privacy
Lot
- Size: 7,405 Square Feet
- Features: Sidewalks, Street Lights, Trees-Small (Under 20 Ft)
Details
- Parcel number: 491321103030000200
- Horse amenities: None
Construction
Type & style
- Home type: SingleFamily
- Architectural style: Traditional
- Property subtype: Residential, Single Family Residence
Materials
- Vinyl Siding
- Foundation: Slab
Condition
- Updated/Remodeled
- New construction: No
- Year built: 2003
Utilities & green energy
- Electric: 200+ Amp Service
- Water: Public
Community & HOA
Community
- Subdivision: Colony At Heartland Crossing
HOA
- Has HOA: Yes
- Amenities included: Pool
- Services included: Association Home Owners, Entrance Common, Insurance, Maintenance, ParkPlayground, Snow Removal
- HOA fee: $365 annually
- HOA phone: 317-207-4281
Location
- Region: Camby
Financial & listing details
- Price per square foot: $127/sqft
- Tax assessed value: $222,000
- Annual tax amount: $2,486
- Date on market: 1/30/2026
- Cumulative days on market: 3 days
Price history
| Date | Event | Price |
|---|---|---|
| 3/6/2026 | Sold | $242,000+1.3%$127/sqft |
Source:  MIBOR as distributed by MLS GRID #22079503 Report a problem MIBOR as distributed by MLS GRID #22079503 Report a problem | ||
| 2/1/2026 | Pending sale | $239,000$126/sqft |
Source: MIBOR as distributed by MLS GRID #22079503 Report a problem | ||
| 1/30/2026 | Listed for sale | $239,000+13.8%$126/sqft |
Source: MIBOR as distributed by MLS GRID #22079503 Report a problem | ||
| 4/9/2021 | Sold | $210,000+9.4%$110/sqft |
Source: MIBOR as distributed by MLS GRID #21768377 Report a problem | ||
| 3/1/2021 | Pending sale | $192,000$101/sqft |
Source: MIBOR as distributed by MLS GRID #21768377 Report a problem | ||
| 2/26/2021 | Listed for sale | $192,000+52.5%$101/sqft |
Source: MIBOR as distributed by MLS GRID #21768377 Report a problem | ||
| 5/13/2015 | Sold | $125,900-1.6%$66/sqft |
Source: MIBOR as distributed by MLS GRID #21343079 Report a problem | ||
| 5/2/2015 | Pending sale | $128,000$67/sqft |
Source: Keller Williams - Indy Metro South #21343079 Report a problem | ||
| 3/28/2015 | Listed for sale | $128,000+28.1%$67/sqft |
Source: Keller Williams Indy South #21343079 Report a problem | ||
| 7/22/2011 | Sold | $99,900-7.4%$52/sqft |
Source: Public Record Report a problem | ||
| 3/22/2011 | Listed for sale | $107,900+42.7%$57/sqft |
Source: Keller Williams Indy South #21112277 Report a problem | ||
| 3/15/2011 | Sold | $75,600-24.3%$40/sqft |
Source: Public Record Report a problem | ||
| 2/26/2011 | Price change | $99,900+100809.1%$52/sqft |
Source: CENTURY 21 Scheetz #21035076 Report a problem | ||
| 2/25/2011 | Price change | $99-99.9% |
Source: foreclosure.com Report a problem | ||
| 12/3/2010 | Listed for sale | $99,900$52/sqft |
Source: foreclosure.com Report a problem | ||
| 10/31/2010 | Listing removed | $99,900$52/sqft |
Source: CENTURY 21 Scheetz #21035076 Report a problem | ||
| 10/16/2010 | Price change | $99,900-5.3%$52/sqft |
Source: CENTURY 21 Scheetz #21035076 Report a problem | ||
| 9/10/2010 | Price change | $105,500-5.9%$55/sqft |
Source: CENTURY 21 Scheetz #21035076 Report a problem | ||
| 8/7/2010 | Price change | $112,100-8.8%$59/sqft |
Source: CENTURY 21 Scheetz #21035076 Report a problem | ||
| 7/3/2010 | Price change | $122,900+6.2%$65/sqft |
Source: Fannie Mae #21035076 Report a problem | ||
| 6/19/2010 | Listed for sale | -- |
Source: foreclosure.com Report a problem | ||
| 4/30/2010 | Sold | $115,673$61/sqft |
Source: Public Record Report a problem | ||
| 4/29/2010 | Listed for sale | -- |
Source: foreclosure.com Report a problem | ||
Public tax history
| Year | Property taxes | Tax assessment |
|---|---|---|
| 2025 | $2,486 +7.2% | $222,000 -0.4% |
| 2024 | $2,319 +9% | $223,000 +6.5% |
| 2023 | $2,128 +31.4% | $209,300 +9.6% |
| 2022 | $1,620 -0.5% | $191,000 +32.5% |
| 2021 | $1,628 +6.1% | $144,200 -1% |
| 2020 | $1,534 +8.5% | $145,700 +6.4% |
| 2019 | $1,414 +3.4% | $137,000 +7% |
| 2018 | $1,367 -10.7% | $128,000 +6.1% |
| 2017 | $1,531 +15.3% | $120,600 +2.9% |
| 2016 | $1,327 +12.7% | $117,200 +8.8% |
| 2014 | $1,178 +14.6% | $107,700 +1.1% |
| 2013 | $1,028 | $106,500 +3.6% |
| 2012 | $1,028 | $102,800 -3.6% |
| 2011 | -- | $106,600 +4.3% |
| 2010 | $1,022 -5.1% | $102,200 -5.1% |
| 2009 | $1,077 | $107,700 -6.8% |
| 2007 | -- | $115,500 +1% |
| 2006 | -- | $114,400 |
| 2005 | -- | $114,400 |
| 2004 | -- | $114,400 |
Find assessor info on the county website
Neighborhood: 46113
Nearby homes
- $259,6004 bd3 ba1.9k sqft8453 Abbey Dell Dr, Camby, IN 46113Off Market
- $241,7003 bd3 ba1.9k sqft8465 Abbey Dell Dr, Camby, IN 46113Off Market
- $228,5003 bd1 ba1.5k sqft8443 Abbey Dell Dr, Camby, IN 46113Off Market
- $232,2003 bd1 ba2.1k sqft8471 Abbey Dell Dr, Camby, IN 46113Off Market
- $259,4003 bd3 ba2.3k sqft8425 Abbey Dell Dr, Camby, IN 46113Off Market
- $246,3003 bd2 ba1.9k sqft9211 Middlebury Way, Camby, IN 46113Off Market
- $241,1003 bd2 ba2.3k sqft8477 Abbey Dell Dr, Camby, IN 46113Off Market
- $250,9003 bd3 ba1.9k sqft9217 Middlebury Way, Camby, IN 46113Sold
Nearby schools
GreatSchools rating
- 6/10Blue AcademyGrades: K-6Distance: 5 mi
- 3/10Decatur Middle SchoolGrades: 7-8Distance: 4.2 mi
- 3/10Decatur Central High SchoolGrades: 9-12Distance: 4.1 mi
Get a cash offer in 3 minutes
Find out how much your home could sell for in as little as 3 minutes with a no-obligation cash offer.
Estimated market value
$242,800
Get a cash offer in 3 minutes
Find out how much your home could sell for in as little as 3 minutes with a no-obligation cash offer.
Estimated market value
$242,800
- Indiana
- Marion County
- Indianapolis
- 46113
- 8459 Abbey Dell Dr
Nearby cities
Nearby neighborhoods
Nearby zip codes
Other Indianapolis Topics
