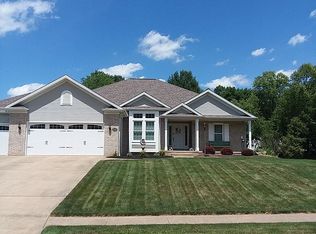
Classic beauty in the heart of Jackson Township. This comfortable home offers main level living with many updates. The spacious rooms have an open floor plan and the main level Owners Bedroom/Bath are conveniently located off the Kitchen area. The Great Room has beautiful natural light flowing through many windows and the vaulted ceiling and brick gas log fireplace add character and charm to the space. Two more ample bedrooms can be found on the second floor with a full bath to share. Additional living space can be found in the finished Lower Level along with plenty of storage. Recent improvements include : Roof @ 8 years, Granite Counters in the Kitchen, Gas Range, Refrigerator and Dishwasher 7 Months old, Quartz counter in the Owners Bathroom, Walk In shower in Owners Bedroom and Hot Water Heater 2015
Closed
$395,000
8459 Audubon St NW, Massillon, OH 44646
3beds
2,505sqft
Single Family Residence
Built in 1994
0.38 Acres Lot
$401,300 Zestimate®
$158/sqft
$2,858 Estimated rent
Home value
$401,300
$357,000 - $449,000
$2,858/mo
Zestimate® history
Owner options
List your home for rent
$2,858/mo
Rent Zestimate®
Find your next renter with Zillow Rental Manager. Plus, with online applications, you can quickly screen prospective tenants – for free.
$2,858/mo
Rent Zestimate®
Refinance and save
$2,573/mo
Est. payment
Refinancing to a lower rate could help reduce your monthly payments and save thousands over the life of the loan.
$2,573/mo
Est. payment
Explore your selling options
Work with a Zillow partner agent
Leverage their expertise and Zillow's premium Showcase listings to get your home seen by more buyers.
Get startedList with your own agent
Get your home in front of millions of buyers by listing it on Zillow.
Learn how to do itSell it yourself
Take full control of how buyers see your home on Zillow by listing For Sale by Owner (FSBO).
List your homeWhat's special
Vaulted ceilingMain level livingPlenty of storageBrick gas log fireplaceGas range
Zillow last checked:
Listing updated:
Listed by:
Joanna D Belden 330-309-2343 joannabelden@howardhanna.com,
Howard Hanna
Bought with:
Scott Killy, 2019006117
Keller Williams Legacy Group Realty
Lynnette Killy, 2019006118
Keller Williams Legacy Group Realty
Source: MLS Now,MLS#: 5180476Originating MLS: Stark Trumbull Area REALTORS
Facts & features
Interior
Bedrooms & bathrooms
- Bedrooms: 3
- Bathrooms: 4
- Full bathrooms: 2
- 1/2 bathrooms: 2
- Main level bathrooms: 2
- Main level bedrooms: 1
Primary bedroom
- Description: Flooring: Carpet
- Level: First
- Dimensions: 16 x 13
Bedroom
- Description: Flooring: Carpet
- Level: Second
- Dimensions: 12 x 11
Bedroom
- Description: Flooring: Carpet
- Level: Second
- Dimensions: 11 x 12
Primary bathroom
- Description: Flooring: Luxury Vinyl Tile
- Level: First
- Dimensions: 9 x 11
Bathroom
- Level: Lower
- Dimensions: 5 x 5
Dining room
- Description: Flooring: Laminate
- Level: First
- Dimensions: 9 x 13
Entry foyer
- Description: Flooring: Wood
- Level: First
- Dimensions: 9 x 10
Family room
- Description: Flooring: Carpet
- Level: Lower
- Dimensions: 17 x 16
Game room
- Description: Flooring: Ceramic Tile
- Level: Lower
- Dimensions: 16 x 18
Great room
- Description: Flooring: Carpet
- Level: First
- Dimensions: 17 x 18
Kitchen
- Description: Flooring: Laminate
- Level: First
- Dimensions: 11 x 11
Laundry
- Description: Flooring: Ceramic Tile
- Level: First
- Dimensions: 8 x 9
Office
- Description: Flooring: Carpet
- Level: First
- Dimensions: 11 x 11
Workshop
- Level: Lower
- Dimensions: 9 x 10
Heating
- Forced Air, Gas
Cooling
- Central Air
Appliances
- Laundry: Main Level
Features
- Cathedral Ceiling(s)
- Basement: Partial,Partially Finished
- Number of fireplaces: 1
- Fireplace features: Gas, Gas Log, Great Room
Interior area
- Total structure area: 2,505
- Total interior livable area: 2,505 sqft
- Finished area above ground: 1,830
- Finished area below ground: 675
Property
Parking
- Parking features: Attached, Driveway, Garage
- Attached garage spaces: 2
Features
- Levels: One and One Half
- Patio & porch: Deck
Lot
- Size: 0.38 Acres
- Features: Corner Lot
Details
- Parcel number: 01619243
- Special conditions: Standard
Construction
Type & style
- Home type: SingleFamily
- Architectural style: Colonial
- Property subtype: Single Family Residence
Materials
- Brick, Vinyl Siding
- Roof: Asphalt,Fiberglass
Condition
- Updated/Remodeled
- Year built: 1994
Details
- Builder name: Tobin
Utilities & green energy
- Sewer: Public Sewer
- Water: Public
Community & HOA
Community
- Subdivision: Audubon Ridge
HOA
- Has HOA: No
Location
- Region: Massillon
Financial & listing details
- Price per square foot: $158/sqft
- Tax assessed value: $366,000
- Annual tax amount: $6,145
- Date on market: 1/9/2026
- Cumulative days on market: 127 days
- Listing agreement: Exclusive Right To Sell
- Listing terms: Cash,Conventional,FHA,VA Loan
Price history
| Date | Event | Price |
|---|---|---|
| 3/3/2026 | Sold | $395,000$158/sqft |
Source: Public Record Report a problem | ||
| 3/3/2026 | Pending sale | $395,000$158/sqft |
Source: MLS Now #5180476 Report a problem | ||
| 1/21/2026 | Contingent | $395,000$158/sqft |
Source: MLS Now #5180476 Report a problem | ||
| 1/9/2026 | Listed for sale | $395,000-1.3%$158/sqft |
Source: MLS Now #5180476 Report a problem | ||
| 1/7/2026 | Listing removed | $400,000$160/sqft |
Source: MLS Now #5167378 Report a problem | ||
| 11/14/2025 | Price change | $400,000-5.9%$160/sqft |
Source: MLS Now #5167378 Report a problem | ||
| 10/24/2025 | Listed for sale | $425,000+92.7%$170/sqft |
Source: MLS Now #5167378 Report a problem | ||
| 9/24/2012 | Sold | $220,500-4.1%$88/sqft |
Source: MLS Now #3326889 Report a problem | ||
| 6/14/2012 | Listed for sale | $229,900$92/sqft |
Source: Howard Hanna - Canton #3326889 Report a problem | ||
Public tax history
| Year | Property taxes | Tax assessment |
|---|---|---|
| 2024 | $5,875 +24.6% | $128,100 +36.1% |
| 2023 | $4,717 +0.5% | $94,120 |
| 2022 | $4,694 -0.4% | $94,120 |
| 2021 | $4,712 +11.8% | $94,120 +17.9% |
| 2020 | $4,213 | $79,840 |
| 2019 | $4,213 | $79,840 |
| 2018 | $4,213 +1.7% | $79,840 +7.1% |
| 2017 | $4,142 -0.4% | $74,560 +0.1% |
| 2016 | $4,157 -1.2% | $74,450 |
| 2015 | $4,208 | $74,450 +9.5% |
| 2014 | $4,208 +112.1% | $68,010 |
| 2013 | $1,984 | $68,010 |
| 2012 | -- | $68,010 +3% |
| 2011 | -- | $66,020 -0.3% |
| 2010 | -- | $66,230 |
| 2009 | $3,538 +13.7% | -- |
| 2008 | $3,111 -2.8% | -- |
| 2007 | $3,201 +3.6% | -- |
| 2005 | $3,089 +1.7% | -- |
| 2004 | $3,036 +5.8% | -- |
| 2003 | $2,870 +6.1% | -- |
| 2002 | $2,706 -0.3% | -- |
| 2001 | $2,713 +9% | -- |
| 2000 | $2,488 | -- |
Find assessor info on the county website
Neighborhood: 44646
Nearby homes
- $400,3003 bd3 ba1.8k sqft8439 Audubon St NW, Massillon, OH 44646Off Market
- $385,6003 bd2 ba1.9k sqft4404 Ranier Ave NW, Massillon, OH 44646Off Market
- $363,0003 bd2 ba1.8k sqft8493 Audubon St NW, Massillon, OH 44646Off Market
- $391,8003 bd2 ba2.2k sqft4342 Ranier Ave NW, Massillon, OH 44646Off Market
- $441,0004 bd3 ba2.3k sqft4401 Ranier Ave NW, Massillon, OH 44646Off Market
- $--0.311 AcresRanier Ave NW, Massillon, OH 44646Off Market
- $--10,454.4 Square FeetRanier Ave NW, Massillon, OH 44646Off Market
- $435,7004 bd3 ba2.4k sqft4420 Ranier Ave NW, Massillon, OH 44646Off Market
Nearby schools
GreatSchools rating
- 9/10Sauder Elementary SchoolGrades: K-5Distance: 2 mi
- 8/10Jackson Middle SchoolGrades: 6-8Distance: 2 mi
- 8/10Jackson High SchoolGrades: 9-12Distance: 1.4 mi
Schools provided by the listing agent
- District: Jackson LSD - 7605
Source: MLS Now. This data may not be complete. We recommend contacting the local school district to confirm school assignments for this home.
Get a cash offer in 3 minutes
Find out how much your home could sell for in as little as 3 minutes with a no-obligation cash offer.
Estimated market value
$401,300
Get a cash offer in 3 minutes
Find out how much your home could sell for in as little as 3 minutes with a no-obligation cash offer.
Estimated market value
$401,300
- Ohio
- Stark County
- Massillon
- 44646
- 8459 Audubon St NW
Nearby cities
Nearby zip codes
Other Massillon Topics
