Skip main navigation
Sold for $1,600,000
  • $1,600,000

    8459 HARVEY WALDEN DRIVE, PLANT CITY, FL 33565

    5beds
    4,979sqft
    Single Family Residence
    Built in 2023
    2.32 Acres Lot
    $1,601,400 Zestimate®
    $321/sqft
    $5,516 Estimated rent

    Home value

    $1,601,400

    $1.49M - $1.71M

    $5,516/mo

    Zestimate® history
    Loading
    Loading...

    Owner options

    List your home for rent

    $5,516/mo

    Rent Zestimate®

    Find your next renter with Zillow Rental Manager. Plus, with online applications, you can quickly screen prospective tenants – for free.

    Learn more

    $5,516/mo

    Rent Zestimate®

    Refinance and save

    $11,118/mo

    Est. payment

    Refinancing to a lower rate could help reduce your monthly payments and save thousands over the life of the loan.

    See today's rates

    $11,118/mo

    Est. payment

    Explore your selling options

    Work with a Zillow partner agent

    Leverage their expertise and Zillow's premium Showcase listings to get your home seen by more buyers.

    Get started

    List with your own agent

    Get your home in front of millions of buyers by listing it on Zillow.

    Learn how to do it

    Sell it yourself

    Take full control of how buyers see your home on Zillow by listing For Sale by Owner (FSBO).

    List your home

    What's special

    Waterfall stone islandPrivate officeHigh ceilingsFully equipped outdoor kitchenFull home theaterIron double-door entryBuilt-in oven and microwave
    Contemporary luxury home designed for living and entertaining, featuring a private office, full home theater, and a versatile game room/gym that can easily serve as a guest suite or 5th bedroom. The spa-inspired owner’s suite offers a private retreat with sitting area, dual custom walk-in closets, and direct access to the backyard. The owner’s bathroom is designed for relaxation, featuring a Jacuzzi tub, dual showerheads, private water closet, and dual vanities with a dedicated makeup station. The chef’s kitchen is the heart of the home, showcasing a waterfall stone island, 36-inch cooktop, built-in oven and microwave, and a spacious walk-in pantry—perfect for everyday living and hosting. Enjoy seamless indoor-outdoor living with sliding glass doors leading to oversized front and rear porches with custom wood ceilings, plus a fully equipped outdoor kitchen ideal for entertaining while enjoying breathtaking sunset views. Each additional bedroom is generously sized with its own private bathroom, complemented by high ceilings and 8-foot interior doors throughout. Additional highlights include an iron double-door entry, a striking foyer with stone accents, natural elements, and a modern chandelier, as well as a spacious laundry room with ample storage. All designer chandeliers convey. The 3-car garage offers flexibility to accommodate up to 4 vehicles and includes built-in storage. A paver driveway extends from the entrance, enhancing curb appeal and functionality. No HOA. No CDD. Enjoy privacy, space, and luxury living in a peaceful setting.

    Zillow last checked:

    Listing updated:

    Listed by:

    Alix Pares 813-716-8176,

    CHARLES RUTENBERG REALTY INC 727-538-9200

    Bought with:

    Julee Cymbal, 3543324

    SOUTHERN LIFE REALTY

    Source: Stellar MLS,MLS#: TB8495649MLS LogoOriginating MLS: Suncoast Tampa

    Facts & features

    Interior

    Bedrooms & bathrooms
    • Bedrooms: 5
    • Bathrooms: 5
    • Full bathrooms: 5
    Primary bedroom
    • Features: Walk-In Closet(s)
    • Level: First
    Kitchen
    • Features: Kitchen Island
    • Level: First
    Living room
    • Level: First
    Heating
    • Central
    Cooling
    • Central Air
    Appliances
    • Included: Bar Fridge, Oven, Convection Oven, Cooktop, Dishwasher, Disposal, Electric Water Heater, Exhaust Fan, Freezer, Ice Maker, Microwave, Range Hood, Refrigerator, Water Filtration System, Water Purifier, Water Softener, Wine Refrigerator
    • Laundry: Inside, Laundry Room
    Features
    • Built-in Features, Ceiling Fan(s), Dry Bar, Eating Space In Kitchen, High Ceilings, Kitchen/Family Room Combo, Open Floorplan, Primary Bedroom Main Floor, Solid Surface Counters, Stone Counters, Walk-In Closet(s)
    • Flooring: Porcelain Tile, Travertine
    • Doors: Outdoor Kitchen, Sliding Doors
    • Windows: Blinds
    • Has fireplace: No
    Interior area
    • Total structure area: 7,778
    • Total interior livable area: 4,979 sqft

    Property

    Parking
    • Total spaces: 3
    • Parking features: Garage - Attached
    • Attached garage spaces: 3
    Features
    • Levels: One
    • Stories: 1
    • Patio & porch: Covered, Deck, Front Porch, Patio, Porch, Rear Porch, Side Porch
    • Exterior features: Lighting, Outdoor Kitchen, Permeable Paving, Private Yard, RV Hookup, Storage
    • Has view: Yes
    • View description: Trees/Woods
    Lot
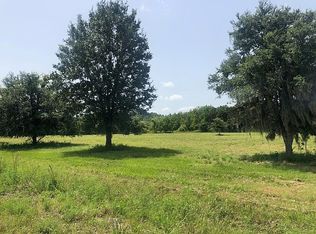
    • Size: 2.32 Acres
    • Features: Cleared, In County, Oversized Lot, Street Dead-End, Above Flood Plain
    • Residential vegetation: Trees/Landscaped
    Details
    • Additional structures: Outdoor Kitchen
    • Parcel number: U062821C2E00000000004.0
    • Zoning: AS-1
    • Special conditions: None

    Construction

    Type & style
    • Home type: SingleFamily
    • Architectural style: Contemporary
    • Property subtype: Single Family Residence
    Materials
    • Block, Stone, Stucco
    • Foundation: Block, Slab, Stem Wall
    • Roof: Shingle
    Condition
    • Completed
    • New construction: No
    • Year built: 2023

    Utilities & green energy

    • Sewer: Septic Tank
    • Water: Well
    • Utilities for property: BB/HS Internet Available, Cable Available, Electricity Connected, Sewer Connected, Underground Utilities, Water Connected
    Green energy
    • Energy efficient items: Appliances, Insulation, Roof, Windows

    Community & HOA

    Community
    • Security: Fire Alarm, Security System Leased, Smoke Detector(s)
    • Pet fee: $0 monthly
    • Subdivision: GALLAGHER RANCH
    HOA
    • Has HOA: No
    Location
    • Region: Plant City

    Financial & listing details

    • Price per square foot: $321/sqft
    • Tax assessed value: $940,534
    • Annual tax amount: $16,914
    • Date on market: 4/8/2026
    • Cumulative days on market: 57 days
    • Ownership: Fee Simple
    • Total actual rent: 0
    • Electric utility on property: Yes
    • Road surface type: Dirt, Paved

    Price history

    DateEventPrice
    6/16/2026Sold$1,600,000-5.3%$321/sqft
    Source: Stellar MLS #TB8495649 Report a problem
    6/5/2026Pending sale$1,690,000$339/sqft
    Source: Stellar MLS #TB8495649 Report a problem
    4/9/2026Listed for sale$1,690,000$339/sqft
    Source: Stellar MLS #TB8495649 Report a problem
    10/16/2025Listing removed$1,690,000$339/sqft
    Source: Stellar MLS #TB8340400 Report a problem
    9/23/2025Price change$1,690,000-12%$339/sqft
    Source: Stellar MLS #TB8340400 Report a problem
    8/12/2025Price change$1,920,000-4%$386/sqft
    Source: Stellar MLS #TB8340400 Report a problem
    1/18/2025Listed for sale$2,000,000$402/sqft
    Source: Stellar MLS #TB8340400 Report a problem

    Public tax history

    YearProperty taxesTax assessment
    2025$16,914 -4.5%$940,534 -3.5%
    2024$17,707 +912.1%$974,852 +884.5%
    2023$1,750 +11%$99,024 +10%
    2022$1,576 +13.5%$90,022 +16.1%
    2021$1,389 $77,549
    Find assessor info on the county website

    Neighborhood: 33565

    Nearby schools

    GreatSchools rating
    Get a cash offer in 3 minutes
    Find out how much your home could sell for in as little as 3 minutes with a no-obligation cash offer.
    Estimated market value
    $1,601,400
    Get a cash offer in 3 minutes
    Find out how much your home could sell for in as little as 3 minutes with a no-obligation cash offer.
    Estimated market value
    $1,601,400