Skip main navigation
Sold for $1,260,000
  • $1,260,000

    8459 Hunt Valley Dr, Vienna, VA 22182

    4beds
    2,640sqft
    Single Family Residence
    Built in 1983
    0.47 Acres Lot
    $1,280,600 Zestimate®
    $477/sqft
    $5,659 Estimated rent

    Home value

    $1,280,600

    $1.20M - $1.37M

    $5,659/mo

    Zestimate® history
    Loading
    Loading...

    Owner options

    List your home for rent

    $5,659/mo

    Rent Zestimate®

    Find your next renter with Zillow Rental Manager. Plus, with online applications, you can quickly screen prospective tenants – for free.

    Learn more

    $5,659/mo

    Rent Zestimate®

    Refinance and save

    $7,902/mo

    Est. payment

    Refinancing to a lower rate could help reduce your monthly payments and save thousands over the life of the loan.

    See today's rates

    $7,902/mo

    Est. payment

    Explore your selling options

    Work with a Zillow partner agent

    Leverage their expertise and Zillow's premium Showcase listings to get your home seen by more buyers.

    Get started

    List with your own agent

    Get your home in front of millions of buyers by listing it on Zillow.

    Learn how to do it

    Sell it yourself

    Take full control of how buyers see your home on Zillow by listing For Sale by Owner (FSBO).

    List your home

    What's special

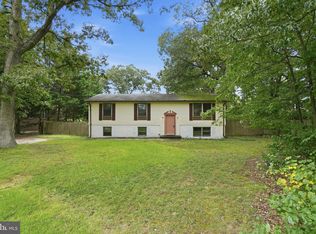
    Welcome to this lovely home! This charming brick Colonial, offers a perfect blend of classic elegance and modern comfort. Nestled on a generous 0.47-acre lot in a peaceful cul-de-sac, this property boasts a beautifully landscaped rear yard, ideal for outdoor gatherings or quiet relaxation. Step inside to discover a warm and inviting interior featuring an open floor plan that seamlessly connects the kitchen and living areas, with access to the screened in porch and large patio. The heart of the home is the kitchen, equipped with stainless steel appliances, perfect for culinary enthusiasts. Enjoy casual meals in the cozy breakfast area, or entertain guests in the spacious living room adorned with crown moldings and gleaming hardwood floors. Gather around the family room gas fireplace on chilly evenings, creating a warm ambiance throughout the home. With four well-appointed bedrooms and three and a half bathrooms, including an updated primary bath, this home provides ample space for everyone. The fully finished basement offers additional living space, perfect for a home theater or play area. Additional highlights include a convenient attached two car garage with newer garage doors, a sprinkler system for easy lawn maintenance, and tasteful window treatments that enhance the home's charm. This property is not just a house; it's a place to create lasting memories. Tucked away but close to everything, this home is minutes to Tysons Corner, the Silver Line Metro, an abundance of shops and restaurants, and main commuting routes. Don’t miss the opportunity to make this inviting residence your own!

    Zillow last checked:

    Listing updated:

    Listed by:

    Hania Dickson 571-535-0822,

    Long & Foster Real Estate, Inc.

    Bought with:

    Andy Boone, 0225239932

    Long & Foster Real Estate, Inc.

    Source: Bright MLS,MLS#: VAFX2229378MLS Logo

    Facts & features

    Interior

    Bedrooms & bathrooms
    • Bedrooms: 4
    • Bathrooms: 4
    • Full bathrooms: 3
    • 1/2 bathrooms: 1
    • Main level bathrooms: 1
    Rooms
    • Room types: Living Room, Dining Room, Primary Bedroom, Bedroom 2, Bedroom 3, Bedroom 4, Kitchen, Game Room, Family Room, Den, Foyer, Breakfast Room, Sun/Florida Room
    Primary bedroom
    • Features: Flooring - HardWood
    • Level: Upper
    • Area: 216 Square Feet
    • Dimensions: 18 X 12
    Bedroom 2
    • Features: Flooring - HardWood
    • Level: Upper
    • Area: 156 Square Feet
    • Dimensions: 13 X 12
    Bedroom 3
    • Features: Flooring - HardWood
    • Level: Upper
    • Area: 120 Square Feet
    • Dimensions: 12 X 10
    Bedroom 4
    • Features: Flooring - HardWood
    • Level: Upper
    • Area: 110 Square Feet
    • Dimensions: 11 X 10
    Breakfast room
    • Features: Flooring - HardWood
    • Level: Main
    • Area: 132 Square Feet
    • Dimensions: 12 X 11
    Den
    • Features: Flooring - Laminated
    • Level: Lower
    • Area: 121 Square Feet
    • Dimensions: 11 X 11
    Dining room
    • Features: Flooring - HardWood
    • Level: Main
    • Area: 156 Square Feet
    • Dimensions: 13 X 12
    Family room
    • Features: Flooring - HardWood, Fireplace - Gas
    • Level: Main
    • Area: 240 Square Feet
    • Dimensions: 20 X 12
    Foyer
    • Features: Flooring - HardWood
    • Level: Main
    • Area: 72 Square Feet
    • Dimensions: 12 X 6
    Game room
    • Features: Flooring - Laminated
    • Level: Lower
    • Area: 475 Square Feet
    • Dimensions: 25 X 19
    Kitchen
    • Features: Flooring - HardWood
    • Level: Main
    • Area: 144 Square Feet
    • Dimensions: 12 X 12
    Living room
    • Features: Flooring - HardWood
    • Level: Main
    • Area: 260 Square Feet
    • Dimensions: 20 X 13
    Other
    • Level: Main
    Heating
    • Forced Air, Natural Gas
    Cooling
    • Central Air, Electric
    Appliances
    • Included: Microwave, Cooktop, Disposal, Dishwasher, Dryer, Double Oven, Refrigerator, Stainless Steel Appliance(s), Washer, Water Heater, Electric Water Heater
    Features
    • Combination Kitchen/Living, Breakfast Area, Upgraded Countertops, Crown Molding, Primary Bath(s), Open Floorplan
    • Flooring: Hardwood, Wood
    • Windows: Window Treatments
    • Basement: Connecting Stairway,Finished
    • Number of fireplaces: 1
    • Fireplace features: Gas/Propane, Glass Doors
    Interior area
    • Total structure area: 2,640
    • Total interior livable area: 2,640 sqft
    • Finished area above ground: 2,184
    • Finished area below ground: 456

    Property

    Parking
    • Total spaces: 2
    • Parking features: Garage Door Opener, Attached
    • Attached garage spaces: 2
    Accessibility
    • Accessibility features: Other
    Features
    • Levels: Three
    • Stories: 3
    • Pool features: None
    • Fencing: Full
    Lot
    • Size: 0.47 Acres
    • Features: Cul-De-Sac, Private, Rear Yard
    Details
    • Additional structures: Above Grade, Below Grade
    • Parcel number: 0391220032
    • Zoning: 130
    • Special conditions: Standard

    Construction

    Type & style
    • Home type: SingleFamily
    • Architectural style: Colonial
    • Property subtype: Single Family Residence
    Materials
    • Combination, Brick
    • Foundation: Concrete Perimeter
    • Roof: Shingle,Composition
    Condition
    • Very Good
    • New construction: No
    • Year built: 1983

    Utilities & green energy

    • Sewer: Public Sewer
    • Water: Public

    Community & HOA

    Community
    • Security: Fire Sprinkler System
    • Subdivision: Westwood Estates
    HOA
    • Has HOA: Yes
    • HOA fee: $168 annually
    • HOA name: WESTWOOD ESTATES HOMEOWNERS ASSOCIATION
    Location
    • Region: Vienna

    Financial & listing details

    • Price per square foot: $477/sqft
    • Tax assessed value: $965,000
    • Annual tax amount: $11,180
    • Date on market: 4/20/2025
    • Listing agreement: Exclusive Right To Sell
    • Ownership: Fee Simple

    Price history

    DateEventPrice
    5/16/2025Sold$1,260,000+15.1%$477/sqft
    Source: Bright MLS #VAFX2229378 Report a problem
    4/20/2025Pending sale$1,095,000+28.1%$415/sqft
    Source: Bright MLS #VAFX2229378 Report a problem
    2/26/2016Sold$855,000-1.7%$324/sqft
    Source: Public Record Report a problem
    1/11/2016Pending sale$869,900$330/sqft
    Source: Weichert REALTORS #FX9526026 Report a problem
    12/29/2015Listed for sale$869,900$330/sqft
    Source: Weichert REALTORS #FX9526026 Report a problem
    12/22/2015Pending sale$869,900$330/sqft
    Source: Weichert REALTORS #FX9526026 Report a problem
    12/2/2015Listed for sale$869,900+11.5%$330/sqft
    Source: Weichert REALTORS #FX9526026 Report a problem
    5/6/2011Sold$780,000+1.4%$295/sqft
    Source: Public Record Report a problem
    4/1/2011Listed for sale$769,000-2.7%$291/sqft
    Source: McEnearney Associates, Inc. #FX7565338 Report a problem
    8/21/2006Sold$790,000$299/sqft
    Source: Public Record Report a problem

    Public tax history

    YearProperty taxesTax assessment
    2025$11,155 +6%$965,000 +6.3%
    2024$10,520 +2.7%$908,080
    2023$10,248 +7.3%$908,080 +8.8%
    2022$9,547 $834,910 +4.8%
    2021-- $796,850 +1.1%
    2020$9,331 +0.1%$788,440 +0.1%
    2019$9,325 +3.5%$787,910 +3.5%
    2018$9,010 +1.9%$761,310
    2017$8,839 -4%$761,310 -4.2%
    2016$9,209 +3.8%$794,920
    2015$8,871 +2.8%$794,920 +2.6%
    2014$8,629 $774,920 +7.6%
    2013-- $719,910 +3%
    2012-- $699,200 +3.3%
    2011-- $676,710 +3.9%
    2010-- $651,080 -1.7%
    2009-- $662,400 -7.1%
    2008-- $712,990
    2007-- $712,990 +74.1%
    2003-- $409,540 +15%
    2002-- $356,120 +18%
    2001-- $301,795
    Find assessor info on the county website

    Neighborhood: 22182

    Nearby schools

    GreatSchools rating
    Schools provided by the listing agent
    • Elementary: Freedom Hill
    • Middle: Kilmer
    • High: Marshall
    • District: Fairfax County Public Schools

    Source: Bright MLS. This data may not be complete. We recommend contacting the local school district to confirm school assignments for this home.

    Get a cash offer in 3 minutes
    Find out how much your home could sell for in as little as 3 minutes with a no-obligation cash offer.
    Estimated market value
    $1,280,600
    Get a cash offer in 3 minutes
    Find out how much your home could sell for in as little as 3 minutes with a no-obligation cash offer.
    Estimated market value
    $1,280,600