Skip main navigation
Sold for $590,000
  • $590,000

    8459 Idlewood Ct, Lakewood Ranch, FL 34202

    3beds
    1,802sqft
    Single Family Residence
    Built in 1997
    9,583 Square Feet Lot
    $588,500 Zestimate®
    $327/sqft
    $2,941 Estimated rent

    Home value

    $588,500

    $553,000 - $630,000

    $2,941/mo

    Zestimate® history
    Loading
    Loading...

    Owner options

    List your home for rent

    $2,941/mo

    Rent Zestimate®

    Find your next renter with Zillow Rental Manager. Plus, with online applications, you can quickly screen prospective tenants – for free.

    Learn more

    $2,941/mo

    Rent Zestimate®

    Refinance and save

    $4,088/mo

    Est. payment

    Refinancing to a lower rate could help reduce your monthly payments and save thousands over the life of the loan.

    See today's rates

    $4,088/mo

    Est. payment

    Explore your selling options

    Work with a Zillow partner agent

    Leverage their expertise and Zillow's premium Showcase listings to get your home seen by more buyers.

    Get started

    List with your own agent

    Get your home in front of millions of buyers by listing it on Zillow.

    Learn how to do it

    Sell it yourself

    Take full control of how buyers see your home on Zillow by listing For Sale by Owner (FSBO).

    List your home

    What's special

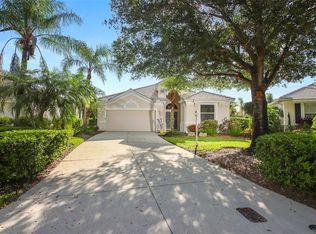
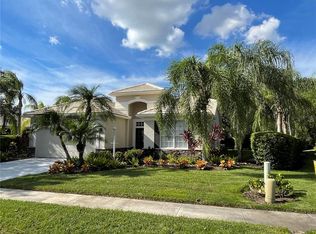
    Lush tropical plantingsNewly added screened-in lanaiCustom storageHurricane impact garage doorStylish quartz countertopsBeautiful plantation shuttersBeautiful mature landscaping
    Welcome to Your Dream Home in Lakewood Ranch! Discover the perfect blend of luxury, comfort, and convenience in this stunning residence, located in the attendant guard gated community of Edgewater Village. This spacious 3 bedroom, 2 bath home with an impressive 1,803 square feet is situated on a large .22-acre lot, this home offers ample space for relaxation and entertainment. Enjoy the newly added screened-in lanai, completed in 2024, featuring an infinity screen that seamlessly blends indoor and outdoor living with beautiful mature landscaping enhanced with recently added lush tropical plantings. Step inside to find updated engineered hardwood flooring that runs through ALL main areas and bedrooms, coupled with beautiful plantation shutters that add a touch of elegance. The heart of this home is a chef’s delight with solid wood custom cabinets featuring soft-close dovetail construction, pull out shelves, custom storage, pot & pan drawers, stylish quartz countertops, under-cabinet lighting, NEW GAS RANGE (2026) featuring an air fryer and bread proof function as well as a griddle, dishwasher and microwave in 2025 and a convenient wine refrigerator – perfect for entertaining! Feel safe and secure with HURRICANE IMPACT WINDOWS and doors throughout, along with a hurricane impact garage door, ensuring peace of mind during storm season. Enjoy the ambiance the stylish electric fireplace adds to the living room. Stay cool with a newer HVAC system installed in 2022 and revel in the luxury of a tankless water heater for endless hot water. The Cove is a MAINTENANCE FREE enclave with a NEIGHBORHOOD POOL & SPA just steps away allowing you to enjoy frequent social events & a resort-style lifestyle without the hassle of upkeep. Nestled in a flood zone X area, good news – NO FLOOD insurance is required! Edgewater Village is a truly Walkable neighborhood with just a short stroll to LWR Mainstreet and across the street from The Pointe shopping center, featuring popular dining destinations like Owens Fish Camp and Bar Italia. The community is beautifully built around the serene 160-acre Lake Uihlein, offering picturesque views and outdoor activities just steps from your front door. $3,111 CDD Fee INCLUDED in tax amount of $8,089 Don’t miss your chance to experience hassle-free living in a perfect location. Schedule your private tour today and make this stunning property your forever home!

    Zillow last checked:

    Listing updated:

    Listed by:

    JJ Sutherland 941-412-6355,

    MICHAEL SAUNDERS & COMPANY 941-907-9595

    Bought with:

    Gray Swor, 3650698

    MICHAEL SAUNDERS & COMPANY

    Source: Stellar MLS,MLS#: A4675145MLS LogoOriginating MLS: Sarasota - Manatee

    Facts & features

    Interior

    Bedrooms & bathrooms
    • Bedrooms: 3
    • Bathrooms: 2
    • Full bathrooms: 2
    Primary bedroom
    • Features: Walk-In Closet(s)
    • Level: First
    • Area: 195 Square Feet
    • Dimensions: 15x13
    Bedroom 2
    • Features: Built-in Closet
    • Level: First
    • Area: 132 Square Feet
    • Dimensions: 12x11
    Bedroom 3
    • Features: Built-in Closet
    • Level: First
    • Area: 132 Square Feet
    • Dimensions: 12x11
    Dining room
    • Level: First
    • Area: 90 Square Feet
    • Dimensions: 10x9
    Great room
    • Level: First
    • Area: 300 Square Feet
    • Dimensions: 20x15
    Kitchen
    • Level: First
    • Area: 300 Square Feet
    • Dimensions: 20x15
    Heating
    • Electric
    Cooling
    • Central Air
    Appliances
    • Included: Dishwasher, Disposal, Dryer, Microwave, Refrigerator, Tankless Water Heater, Washer, Wine Refrigerator
    • Laundry: Electric Dryer Hookup, Gas Dryer Hookup, Laundry Room
    Features
    • Built-in Features, Primary Bedroom Main Floor, Solid Wood Cabinets, Split Bedroom, Walk-In Closet(s)
    • Flooring: Engineered Hardwood, Tile
    • Windows: Double Pane Windows, Window Treatments
    • Has fireplace: Yes
    • Fireplace features: Electric
    Interior area
    • Total structure area: 2,232
    • Total interior livable area: 1,802 sqft

    Property

    Parking
    • Total spaces: 2
    • Parking features: Garage Door Opener
    • Attached garage spaces: 2
    Features
    • Levels: One
    • Stories: 1
    • Patio & porch: Patio, Screened
    • Exterior features: Irrigation System, Rain Gutters
    • Waterfront features: Lake Privileges
    • Body of water: LAKE UIHLEIN
    Lot
    • Size: 9,583 Square Feet
    • Features: Sidewalk
    • Residential vegetation: Mature Landscaping, Trees/Landscaped
    Details
    • Parcel number: 588414508
    • Zoning: PDMU/WPE
    • Special conditions: None

    Construction

    Type & style
    • Home type: SingleFamily
    • Architectural style: Florida
    • Property subtype: Single Family Residence
    Materials
    • Block, Stucco
    • Foundation: Slab
    • Roof: Tile
    Condition
    • New construction: No
    • Year built: 1997

    Utilities & green energy

    • Sewer: Public Sewer
    • Water: Public
    • Utilities for property: Electricity Connected, Natural Gas Connected, Public, Sewer Connected, Street Lights

    Community & HOA

    Community
    • Features: Community Boat Ramp, Deed Restrictions, Gated Community - Guard, Pool, Sidewalks
    • Security: Gated Community
    • Pet fee: $0 monthly
    • Subdivision: EDGEWATER VILLAGE SUBPHASE A UNIT 4A
    HOA
    • Has HOA: Yes
    • Amenities included: Gated, Pool, Trail(s)
    • Services included: Community Pool, Maintenance Grounds
    • HOA fee: $230 monthly
    • HOA name: Christine Wofford
    • HOA phone: 941-907-0202
    • Second HOA name: CEVA
    Location
    • Region: Lakewood Ranch

    Financial & listing details

    • Price per square foot: $327/sqft
    • Tax assessed value: $377,995
    • Annual tax amount: $8,089
    • Date on market: 1/8/2026
    • Cumulative days on market: 65 days
    • Ownership: Fee Simple
    • Total actual rent: 0
    • Electric utility on property: Yes
    • Road surface type: Paved

    Price history

    DateEventPrice
    4/30/2026Sold$590,000-4.1%$327/sqft
    Source: Stellar MLS #A4675145 Report a problem
    3/14/2026Pending sale$615,000$341/sqft
    Source: Stellar MLS #A4675145 Report a problem
    1/8/2026Listed for sale$615,000+7%$341/sqft
    Source: Stellar MLS #A4675145 Report a problem
    2/26/2024Sold$575,000-4.2%$319/sqft
    Source: Stellar MLS #A4592197 Report a problem
    2/3/2024Pending sale$600,000$333/sqft
    Source: Stellar MLS #A4592197 Report a problem
    12/13/2023Listed for sale$600,000+64.4%$333/sqft
    Source: Stellar MLS #A4592197 Report a problem
    1/10/2017Sold$365,000+29.9%$203/sqft
    Source: Public Record Report a problem
    9/26/2014Sold$281,000-1.4%$156/sqft
    Source: Public Record Report a problem
    8/12/2014Listed for sale$285,000+18.8%$158/sqft
    Source: Horizon Realty International Inc. #A4103070 Report a problem
    12/31/2003Sold$239,900+62.6%$133/sqft
    Source: Public Record Report a problem
    11/10/1997Sold$147,500$82/sqft
    Source: Public Record Report a problem

    Public tax history

    YearProperty taxesTax assessment
    2025$8,089 -11.9%$377,995 -12.4%
    2024$9,177 +60.7%$431,298 +86.7%
    2023$5,712 +1.5%$230,955 +3%
    2022$5,630 +4.6%$224,228 +3%
    2021$5,383 +1.6%$217,697 +1.4%
    2020$5,301 +0.7%$214,691 +2.3%
    2019$5,263 $209,864 +1.9%
    2018$5,263 +4.4%$205,951 -23.7%
    2017$5,041 +34%$270,003 +7.7%
    2016$3,763 $250,655 +16.2%
    2015$3,763 $215,660 +44.2%
    2014$3,763 +3.3%$149,524 +1.5%
    2013$3,641 +364049%$147,314 +1.7%
    2012$1 $144,852 +13.9%
    2011$1 $127,206 +1.5%
    2010-- $125,326 -26.7%
    2009$3,853 +39.8%$170,911 -14%
    2008$2,757 -31%$198,792 -27%
    2007$3,994 -4.6%$272,442 +2.5%
    2006$4,186 +15.2%$265,797 +31.1%
    2005$3,634 +6.4%$202,722 +7.9%
    2004$3,415 +16%$187,871 +12.9%
    2003$2,943 +7.2%$166,395 +7.7%
    2002$2,744 +18.4%$154,432 +16.7%
    2001$2,318 -2.7%$132,374 -0.7%
    2000$2,383 $133,357
    Find assessor info on the county website

    Neighborhood: 34202

    Nearby schools

    GreatSchools rating
    Get a cash offer in 3 minutes
    Find out how much your home could sell for in as little as 3 minutes with a no-obligation cash offer.
    Estimated market value
    $588,500
    Get a cash offer in 3 minutes
    Find out how much your home could sell for in as little as 3 minutes with a no-obligation cash offer.
    Estimated market value
    $588,500