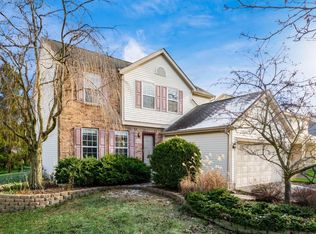
8459 Juniper Dr, Lewis Center, OH 43035
What's special
Welcome to 8459 Juniper, where more than 2,200 square feet, four bedrooms, an open floor plan, and a sought after Lewis Center location create an opportunity to make a home truly your own. Located in the Oak Creek neighborhood within the Olentangy School District, this two story home offers 2,208 square feet of comfortable living space with 4 bedrooms, 2.5 baths, and an attached 2 car garage. The open main level is designed for everyday life, with generous living spaces and an eat in kitchen that keeps everyone connected whether you are making dinner, entertaining friends, or negotiating whose turn it is to unload the dishwasher. Upstairs, four bedrooms provide the flexibility today's households need, with room for family, guests, a home office, hobby space, or whatever comes next. The home is comfortable and ready to enjoy today while also offering something increasingly appealing: the chance to update the finishes over time and create a space that reflects your own style. Instead of paying a premium for someone else's design choices, you get to decide what comes next. A washer and dryer are already included, and immediate possession means there is no long wait before you can begin making this house your home. With 2,208 square feet, four bedrooms, Olentangy Schools, an open floor plan, and a Lewis Center location in Orange Township, 8459 Juniper offers space, flexibility, and plenty of potential. The next chapter is ready whenever you are.
- 22 days |
- 1,647 |
- 65 |
Likely to sell faster than
Travel times
Family Room
Kitchen
Primary Bedroom
Zillow last checked:
Listing updated:
Kurt B McCurdy 614-581-5812,
Howard Hanna Real Estate Svcs
Facts & features
Interior
Bedrooms & bathrooms
- Bedrooms: 4
- Bathrooms: 3
- Full bathrooms: 2
- 1/2 bathrooms: 1
Heating
- Forced Air
Cooling
- Central Air
Appliances
- Included: Dishwasher, Electric Range, Microwave, Refrigerator
Features
- Flooring: Wood, Laminate, Carpet
- Windows: Insulated Windows
- Basement: Full
- Number of fireplaces: 1
- Fireplace features: Wood Burning, One
- Common walls with other units/homes: No Common Walls
Interior area
- Total structure area: 2,208
- Total interior livable area: 2,208 sqft
Video & virtual tour
Property
Parking
- Total spaces: 2
- Parking features: Garage Door Opener, Attached, On Street
- Garage spaces: 2
- Has uncovered spaces: Yes
Features
- Levels: Two
Lot
- Size: 8,712 Square Feet
Details
- Parcel number: 31831401030000
- Special conditions: Trust,Standard
Construction
Type & style
- Home type: SingleFamily
- Architectural style: Traditional
- Property subtype: Single Family Residence
Materials
- Foundation: Block
Condition
- New construction: No
- Year built: 1995
Utilities & green energy
- Sewer: Public Sewer
- Water: Public
Community & HOA
Community
- Subdivision: Oak Creek
HOA
- Has HOA: No
- Amenities included: Sidewalk
Location
- Region: Lewis Center
Financial & listing details
- Price per square foot: $204/sqft
- Tax assessed value: $376,600
- Annual tax amount: $7,422
- Date on market: 8/21/2026
- Listing terms: VA Loan,FHA,Conventional
Price history
| Date | Event | Price |
|---|---|---|
| 8/21/2026 | Listed for sale | $450,000+184.9%$204/sqft |
Source: | ||
| 7/5/1995 | Sold | $157,925+45.2%$72/sqft |
Source: Public Record Report a problem | ||
| 5/31/1995 | Sold | $108,760$49/sqft |
Source: Public Record Report a problem | ||
Public tax history
| Year | Property taxes | Tax assessment |
|---|---|---|
| 2025 | $7,422 +0.9% | $131,810 |
| 2024 | $7,358 -0.4% | $131,810 |
| 2023 | $7,385 +10.1% | $131,810 +35.6% |
| 2022 | $6,706 -0.6% | $97,230 |
| 2021 | $6,744 -0.5% | $97,230 |
| 2020 | $6,775 +19.8% | $97,230 +15.8% |
| 2019 | $5,656 -0.4% | $83,930 |
| 2018 | $5,681 +2.2% | $83,930 +8.9% |
| 2017 | $5,556 | $77,040 |
| 2016 | $5,556 +9.4% | $77,040 |
| 2015 | $5,077 -1.4% | $77,040 |
| 2014 | $5,148 +2.4% | $77,040 +4.8% |
| 2013 | $5,028 +14.1% | $73,510 |
| 2012 | $4,407 -6.7% | $73,510 |
| 2011 | $4,723 +17.6% | $73,510 +2.2% |
| 2010 | $4,018 +0.3% | $71,930 |
| 2009 | $4,006 +3% | $71,930 |
| 2008 | $3,888 +14.2% | $71,930 -3.2% |
| 2007 | $3,403 -0.7% | $74,310 |
| 2006 | $3,429 -4.7% | $74,310 |
| 2005 | $3,598 | $74,310 |
| 2004 | -- | -- |
| 2003 | $5,058 | $67,725 |
| 2002 | -- | $67,725 +10% |
| 2000 | $4,418 +7.2% | $61,565 |
| 1999 | $4,121 | $61,565 |
Find assessor info on the county website
Monthly payment
Estimated market value
Not available
Estimated sales range
Not available
Not available
Climate risks
Explore flood, wildfire, and other predictive climate risk information for this property on First Street®️.