Skip main navigation
Off market
  • $1,168,900

    8459 N Gamble Dr #78, Park City, UT 84098

    3beds
    2,650sqft
    Condominium
    Built in 2010
    -- sqft lot
    $1,168,900 Zestimate®
    $441/sqft
    $4,515 Estimated rent

    Home value

    $1,168,900

    $1.05M - $1.31M

    $4,515/mo

    Zestimate® history
    Loading
    Loading...

    Owner options

    List your home for rent

    $4,515/mo

    Rent Zestimate®

    Find your next renter with Zillow Rental Manager. Plus, with online applications, you can quickly screen prospective tenants – for free.

    Learn more

    $4,515/mo

    Rent Zestimate®

    Refinance and save

    $7,574/mo

    Est. payment

    Refinancing to a lower rate could help reduce your monthly payments and save thousands over the life of the loan.

    See today's rates

    $7,574/mo

    Est. payment

    Explore your selling options

    Work with a Zillow partner agent

    Leverage their expertise and Zillow's premium Showcase listings to get your home seen by more buyers.

    Get started

    List with your own agent

    Get your home in front of millions of buyers by listing it on Zillow.

    Learn how to do it

    Sell it yourself

    Take full control of how buyers see your home on Zillow by listing For Sale by Owner (FSBO).

    List your home

    What's special

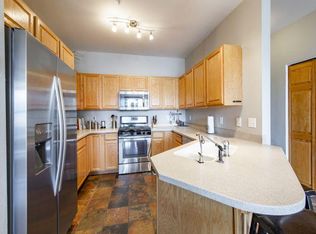
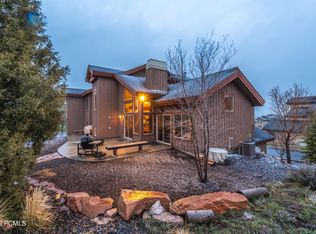
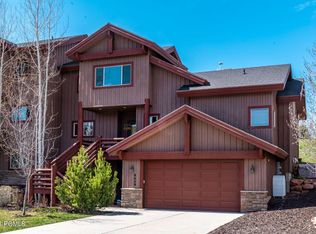
    BEAUTIFUL RIDGE PINE FLOOR PLAN WITH HIGH END FINISHES. EXCELLENT LOCATION TO SALT LAKE CITY AND PARK CITY EASY ACCESS. NATURAL HARDWOOD FLOORS, GRANITE COUNTER AND ALDER CABINETRY, ABUNDENT NATURAL LIGHT VERY OPEN, VAULTED CEILINGS, GAS FIREPLACE. JETTED IN MASTER BATH. PRIVATE PATIO BACKS OPEN SPACE . ALMOST 300 SQ. FEET OF STORAGE OFF GARAGE. BASEMENT STUBBED FOR ADDITIONAL BATH.

    This property is not currently displayed as for sale or rent on Zillow. This may be different from what's on other websites or public sources.

    Zillow last checked:

    Listing updated:

    Listed by:

    Jamie Sacks 801-573-8005,

    Coldwell Banker Realty

    Bought with:

    Kent Schlopy

    Summit Sothebys Intl - MainStr

    Source: PCBR,MLS#: 9985533MLS Logo

    Facts & features

    Interior

    Bedrooms & bathrooms
    • Bedrooms: 3
    • Bathrooms: 3
    • Full bathrooms: 2
    • 1/2 bathrooms: 1
    Heating
    • ENERGY STAR Qualified Furnace, Forced Air, Natural Gas
    Appliances
    • Included: Dishwasher, Disposal, Gas Range, Microwave, Gas Water Heater
    • Laundry: Washer Hookup, Gas Dryer Hookup, Electric Dryer Hookup
    Features
    • Ceiling Fan(s), Main Level Master Bedroom, Pantry, Vaulted Ceiling(s), Breakfast Bar
    • Flooring: Tile, Wood
    • Number of fireplaces: 1
    • Fireplace features: Gas
    Interior area
    • Total structure area: 2,650
    • Total interior livable area: 2,650 sqft

    Property

    Parking
    • Total spaces: 2
    • Parking features: Garage Door Opener
    • Garage spaces: 2
    Features
    • Exterior features: Gas BBQ Stubbed
    • Has spa: Yes
    • Spa features: Bath
    • Has view: Yes
    • View description: Mountain(s), Ski Area
    Lot
    • Features: Adjacent Public Land, Gentle Sloping, PUD - Planned Unit Development
    Details
    • Parcel number: CRQJ78AM
    • Other equipment: Thermostat - Programmable

    Construction

    Type & style
    • Home type: Condo
    • Architectural style: Mountain Contemporary
    • Property subtype: Condominium
    Materials
    • Stone, Wood Siding
    • Foundation: Concrete Perimeter
    • Roof: Asphalt
    Condition
    • New construction: Yes
    • Year built: 2010

    Utilities & green energy

    • Sewer: Public Sewer
    • Water: Private
    • Utilities for property: Electricity Connected, Natural Gas Connected, Phone Available

    Community & HOA

    Community
    • Security: Fire Pressure System, Smoke Alarm
    • Subdivision: Cedar Ridge
    HOA
    • Has HOA: Yes
    • Services included: Insurance, Maintenance Structure, Maintenance Grounds, Management Fees, Reserve Fund, Snow Removal, Other
    • HOA fee: $875 quarterly
    • HOA phone: 801-262-3900
    Location
    • Region: Park City

    Financial & listing details

    • Price per square foot: $441/sqft
    • Annual tax amount: $3,400
    • Date on market: 7/8/2010
    • Cumulative days on market: 117 days
    • Listing terms: Cash,Conventional,Government Loan
    • Electric utility on property: Yes
    • Road surface type: Paved

    Price history

    Price history is unavailable.

    Public tax history

    Tax history is unavailable.

    Neighborhood: 84098

    Nearby schools

    GreatSchools rating
    Get a cash offer in 3 minutes
    Find out how much your home could sell for in as little as 3 minutes with a no-obligation cash offer.
    Estimated market value
    $1,168,900
    Get a cash offer in 3 minutes
    Find out how much your home could sell for in as little as 3 minutes with a no-obligation cash offer.
    Estimated market value
    $1,168,900