Skip main navigation
Sold for $600,000
  • $600,000

    8459 Northwestern Pike, Gore, VA 22637

    3beds
    2,168sqft
    Single Family Residence
    Built in 1996
    20.1 Acres Lot
    $626,700 Zestimate®
    $277/sqft
    $2,475 Estimated rent

    Home value

    $626,700

    $564,000 - $702,000

    $2,475/mo

    Zestimate® history
    Loading
    Loading...

    Owner options

    List your home for rent

    $2,475/mo

    Rent Zestimate®

    Find your next renter with Zillow Rental Manager. Plus, with online applications, you can quickly screen prospective tenants – for free.

    Learn more

    $2,475/mo

    Rent Zestimate®

    Refinance and save

    $3,453/mo

    Est. payment

    Refinancing to a lower rate could help reduce your monthly payments and save thousands over the life of the loan.

    See today's rates

    $3,453/mo

    Est. payment

    Explore your selling options

    Work with a Zillow partner agent

    Leverage their expertise and Zillow's premium Showcase listings to get your home seen by more buyers.

    Get started

    List with your own agent

    Get your home in front of millions of buyers by listing it on Zillow.

    Learn how to do it

    Sell it yourself

    Take full control of how buyers see your home on Zillow by listing For Sale by Owner (FSBO).

    List your home

    What's special

    Wide stone fireplaceDetached garageSecluded lotAbundance of woodKindling cribHobby sawmillAstronomy observatory structure
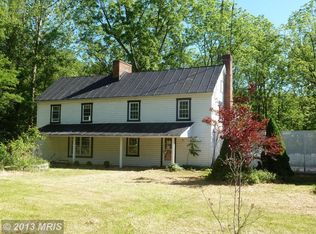
    This charming log home is on a secluded lot surrounded by gorgeous, mature trees, making it a veritable slice of paradise. Aptly named Skywood, you’ll get a dose of both sky and woods in this natural haven. The exterior details like stonework and railing sunbursts flanking a house-long front porch add to its appeal. Inside, the charisma continues with the majestic, wide stone fireplace, abundance of wood from floor to ceiling, and the comforting, homey feel of the layout. It opens to a great room, which is adjacent to an expansive kitchen featuring walls of cabinetry, long countertops, and a dining set-up under exposed beams. Two bedrooms and a full bath complete this floor, making one-level living an option. The upstairs loft offers the perfect spot for relaxing, reading, or entertainment and segues to the spacious primary suite with vaulted ceilings, sunburst windows, a walk-in closet, and a sizeable, attached full bath. Head downstairs for more entertainment space, laundry facilities, a mudroom, and easy access to the garage/workshop. There is still so much more to this property, including several outbuildings: a detached garage, a five-bay woodshed, an outdoor materials shed, a large dry shed for additional storage, and an astronomy observatory structure with a roll- on/off roof. There’s even a hobby sawmill, covered wood drying rack, and kindling crib. Want even more? How about 1.5 miles of UTV-wide trails to access the property, including a jogging loop with workout/relaxation benches, and even a trail to the bottom of the pole line area that allows for skiing. Another section holds an archery range, firepit, picnic area, and swing. You might worry about technology, but that’s covered too with Starlink internet and EERO mesh wifi. There’s also ADT with smart home devices, and Blink cameras for racking wildlife. This home has not only been meticulously maintained but has received massive updates and upgrades (such as the roof, log exterior, appliances, HVAC, and more). And while it feels remote, it’s right off Route 50, not far from essential amenities, and every road is paved. Enjoy unrestricted acreage with plenty of deer and turkeys, mature oaks, maples and a pine forest. This is truly a remarkable property with so much to offer the lucky recipients who make it theirs.

    Zillow last checked:

    Listing updated:

    Listed by:

    Dan Whitacre 540-327-6718,

    Colony Realty

    Bought with:

    Liz Owings, 225247167

    RE/MAX Roots

    Source: Bright MLS,MLS#: VAFV2033974MLS Logo

    Facts & features

    Interior

    Bedrooms & bathrooms
    • Bedrooms: 3
    • Bathrooms: 2
    • Full bathrooms: 2
    • Main level bathrooms: 1
    • Main level bedrooms: 2
    Rooms
    • Room types: Living Room, Primary Bedroom, Bedroom 2, Bedroom 3, Kitchen, Loft, Recreation Room, Utility Room, Primary Bathroom, Full Bath
    Primary bedroom
    • Features: Cathedral/Vaulted Ceiling, Flooring - Carpet, Ceiling Fan(s), Walk-In Closet(s), Attached Bathroom, Skylight(s)
    • Level: Upper
    Bedroom 2
    • Features: Flooring - Carpet
    • Level: Main
    Bedroom 3
    • Features: Flooring - Carpet, Ceiling Fan(s)
    • Level: Main
    Primary bathroom
    • Features: Double Sink, Bathroom - Tub Shower
    • Level: Upper
    Other
    • Features: Bathroom - Tub Shower
    • Level: Main
    Kitchen
    • Features: Flooring - HardWood, Eat-in Kitchen
    • Level: Main
    Living room
    • Features: Flooring - HardWood, Fireplace - Wood Burning, Cathedral/Vaulted Ceiling
    • Level: Main
    Loft
    • Features: Flooring - Carpet, Ceiling Fan(s), Cathedral/Vaulted Ceiling, Built-in Features
    • Level: Upper
    Recreation room
    • Features: Flooring - Carpet, Ceiling Fan(s), Wood Stove
    • Level: Lower
    Utility room
    • Level: Lower
    Heating
    • Forced Air, Wood Stove, Propane
    Cooling
    • Central Air, Electric
    Appliances
    • Included: Oven/Range - Electric, Refrigerator, Dishwasher, Range Hood, Stainless Steel Appliance(s), Electric Water Heater
    • Laundry: Lower Level
    Features
    • Bathroom - Tub Shower, Ceiling Fan(s), Combination Kitchen/Dining, Dining Area, Entry Level Bedroom, Exposed Beams, Family Room Off Kitchen, Eat-in Kitchen, Primary Bath(s), Walk-In Closet(s), Built-in Features, Vaulted Ceiling(s)
    • Flooring: Hardwood, Carpet, Wood
    • Windows: Skylight(s)
    • Basement: Finished,Walk-Out Access,Connecting Stairway,Interior Entry,Garage Access,Rough Bath Plumb
    • Number of fireplaces: 1
    • Fireplace features: Wood Burning, Stone, Mantel(s), Wood Burning Stove
    Interior area
    • Total structure area: 2,168
    • Total interior livable area: 2,168 sqft
    • Finished area above ground: 1,745
    • Finished area below ground: 423

    Property

    Parking
    • Total spaces: 5
    • Parking features: Basement, Garage Faces Side, Inside Entrance, Attached, Detached, Detached Carport, Driveway, Off Street
    • Attached garage spaces: 3
    • Carport spaces: 2
    • Covered spaces: 5
    • Has uncovered spaces: Yes
    Accessibility
    • Accessibility features: None
    Features
    • Levels: Three
    • Stories: 3
    • Patio & porch: Porch
    • Pool features: None
    Lot
    • Size: 20.1 Acres
    Details
    • Additional structures: Above Grade, Below Grade, Outbuilding
    • Parcel number: 27 A 19C
    • Zoning: RA
    • Special conditions: Standard

    Construction

    Type & style
    • Home type: SingleFamily
    • Architectural style: Log Home
    • Property subtype: Single Family Residence
    Materials
    • Log
    • Foundation: Concrete Perimeter
    Condition
    • New construction: No
    • Year built: 1996

    Utilities & green energy

    • Sewer: On Site Septic
    • Water: Well

    Community & HOA

    Community
    • Subdivision: None Available
    HOA
    • Has HOA: No
    Location
    • Region: Gore

    Financial & listing details

    • Price per square foot: $277/sqft
    • Tax assessed value: $359,000
    • Annual tax amount: $2,190
    • Date on market: 5/8/2025
    • Listing agreement: Exclusive Right To Sell
    • Ownership: Fee Simple

    Price history

    DateEventPrice
    6/12/2025Sold$600,000+0%$277/sqft
    Source: Bright MLS #VAFV2033974 Report a problem
    5/11/2025Contingent$599,900$277/sqft
    Source: Bright MLS #VAFV2033974 Report a problem
    5/8/2025Listed for sale$599,900+62.6%$277/sqft
    Source: Bright MLS #VAFV2033974 Report a problem
    8/5/2016Sold$369,000-2.6%$170/sqft
    Source: Public Record Report a problem
    6/10/2016Pending sale$379,000$175/sqft
    Source: Berkshire Hathaway HomeServices PenFed Realty #FV9631318 Report a problem
    4/19/2016Listed for sale$379,000-6.2%$175/sqft
    Source: Berkshire Hathaway HomeServices PenFed Realty #FV9631318 Report a problem
    2/11/2008Sold$404,000+104%$186/sqft
    Source: Public Record Report a problem
    8/6/2001Sold$198,000$91/sqft
    Source: Public Record Report a problem

    Public tax history

    YearProperty taxesTax assessment
    2025$2,426 +10.8%$505,468 +17.7%
    2024$2,190 $429,400
    2023$2,190 +100%$429,400 +19.6%
    2022$1,095 $359,000
    2021$1,095 -46.3%$359,000 +7.5%
    2020$2,038 -50%$334,100
    2019$4,076 +108.5%$334,100 +4.2%
    2018$1,955 +1.7%$320,500
    2017$1,923 +7.5%$320,500 +7.5%
    2016$1,789 +7.1%$298,100
    2015$1,669 +99.2%$298,100 +5%
    2014$838 $283,900
    2013-- $283,900 -0.9%
    2012-- $286,500
    2011-- $286,500 +4.1%
    2006-- $275,200
    2005-- $275,200 +56.5%
    2003-- $175,900
    2002-- $175,900
    2001-- $175,900
    Find assessor info on the county website

    Neighborhood: 22637

    Nearby schools

    GreatSchools rating
    Schools provided by the listing agent
    • Elementary: Indian Hollow
    • Middle: Frederick County
    • High: James Wood
    • District: Frederick County Public Schools

    Source: Bright MLS. This data may not be complete. We recommend contacting the local school district to confirm school assignments for this home.

    Get a cash offer in 3 minutes
    Find out how much your home could sell for in as little as 3 minutes with a no-obligation cash offer.
    Estimated market value
    $626,700
    Get a cash offer in 3 minutes
    Find out how much your home could sell for in as little as 3 minutes with a no-obligation cash offer.
    Estimated market value
    $626,700