New Year New Home!!! Welcome to the charming De Soto Kansas where you will find this dream home! The curb appeal is everything with the perfect covered front porch for reading the newspaper, chatting with the neighbors, or enjoying a warm cup of coffee. When opening the front door, you are greeted by the hub of the home with open living, dining, and kitchen areas! Perfect for entertaining or family get togethers! A half bath right off the kitchen is convenient for guests. The primary bedroom and ensuite is perfectly tucked off the kitchen providing the ultimate privacy and convenience. In the lower walkout level is where you will find the family room with a beautiful fireplace giving the ultimate cozy vibes for the winter and the perfect spot for family movie nights! In the lower is also where you will find two bedrooms, full bath, and bonus room! If this home couldn't get any better, the outdoor areas add so much charm and character. A deck off the kitchen is the perfect spot to grill and a patio out back offering another quaint sitting area as an extension of this AMAZING home! No HOA. No dues. Central De Soto location, excellent schools, minimal traffic. Close to parks, pool, rec paths, golf courses. Quick to K-10 or K-32.
Sold
Price Unknown
8459 Ottawa St, De Soto, KS 66018
3beds
2,179sqft
Single Family Residence
Built in 2021
7,405 Square Feet Lot
$432,700 Zestimate®
$--/sqft
$2,890 Estimated rent
Home value
$432,700
$402,000 - $467,000
$2,890/mo
Zestimate® history
Owner options
List your home for rent
$2,890/mo
Rent Zestimate®
Find your next renter with Zillow Rental Manager. Plus, with online applications, you can quickly screen prospective tenants – for free.
$2,890/mo
Rent Zestimate®
Refinance and save
Refinancing to a lower rate could help reduce your monthly payments and save thousands over the life of the loan.
Explore your selling options
Work with a Zillow partner agent
Leverage their expertise and Zillow's premium Showcase listings to get your home seen by more buyers.
Get startedList with your own agent
Get your home in front of millions of buyers by listing it on Zillow.
Learn how to do itSell it yourself
Take full control of how buyers see your home on Zillow by listing For Sale by Owner (FSBO).
List your homeWhat's special
Half bathCovered front porchDeck off the kitchenPrimary bedroom and ensuiteBonus roomLower walkout levelTwo bedrooms
Zillow last checked:
Listing updated:
Listed by:
Nichole Graham 913-708-2122,
Real Broker, LLC
Bought with:
Mathew McCallister, 00247560
Platinum Realty LLC
Source: Heartland MLS as distributed by MLS GRID,MLS#: 2522736
Facts & features
Interior
Bedrooms & bathrooms
- Bedrooms: 3
- Bathrooms: 3
- Full bathrooms: 2
- 1/2 bathrooms: 1
Primary bedroom
- Features: Ceiling Fan(s)
- Level: First
Bedroom 2
- Features: Ceiling Fan(s)
- Level: Basement
Bedroom 3
- Features: Ceiling Fan(s)
- Level: Basement
Primary bathroom
- Features: Ceramic Tiles, Double Vanity, Shower Only, Walk-In Closet(s)
- Level: First
Bathroom 2
- Features: Ceramic Tiles, Shower Over Tub, Solid Surface Counter
- Level: Basement
Bonus room
- Features: Carpet
- Level: Basement
Dining room
- Features: Luxury Vinyl
- Level: First
Family room
- Features: Carpet, Ceiling Fan(s)
- Level: Basement
Half bath
- Features: Ceramic Tiles
- Level: First
Kitchen
- Features: Luxury Vinyl, Solid Surface Counter
- Level: First
Laundry
- Level: First
Living room
- Features: Ceiling Fan(s), Luxury Vinyl
- Level: First
Heating
- Forced Air
Cooling
- Electric
Appliances
- Included: Dishwasher, Disposal, Microwave, Refrigerator, Gas Range, Stainless Steel Appliance(s)
- Laundry: Electric Dryer Hookup, Main Level
Features
- Ceiling Fan(s), Custom Cabinets, Kitchen Island, Pantry, Walk-In Closet(s)
- Flooring: Carpet, Luxury Vinyl, Tile
- Windows: Window Coverings, Thermal Windows
- Basement: Daylight,Finished,Full,Walk-Out Access
- Number of fireplaces: 1
- Fireplace features: Basement, Family Room, Gas
Interior area
- Total structure area: 2,179
- Total interior livable area: 2,179 sqft
- Finished area above ground: 1,174
- Finished area below ground: 1,005
Property
Parking
- Total spaces: 2
- Parking features: Attached, Garage Faces Rear
- Attached garage spaces: 2
Features
- Patio & porch: Patio, Porch
Lot
- Size: 7,405 Square Feet
Details
- Parcel number: AP602000000015
Construction
Type & style
- Home type: SingleFamily
- Architectural style: Traditional
- Property subtype: Single Family Residence
Materials
- Frame, Lap Siding
- Roof: Composition
Condition
- Year built: 2021
Details
- Builder model: Harper
- Builder name: Cottage Creek Homes
Utilities & green energy
- Sewer: Public Sewer
- Water: Public
Green energy
- Energy efficient items: Appliances, Doors, Windows
Community & HOA
Community
- Security: Smoke Detector(s)
- Subdivision: Possum Creek
HOA
- Has HOA: No
Location
- Region: De Soto
Financial & listing details
- Tax assessed value: $423,300
- Annual tax amount: $5,844
- Date on market: 12/10/2024
- Listing terms: Cash,Conventional,FHA,USDA Loan,VA Loan
- Ownership: Private
- Road surface type: Paved
Price history
| Date | Event | Price |
|---|---|---|
| 1/30/2025 | Sold | -- |
Source:  Heartland MLS as distributed by MLS GRID #2522736 Report a problem Heartland MLS as distributed by MLS GRID #2522736 Report a problem | ||
| 1/15/2025 | Pending sale | $425,000$195/sqft |
Source: Heartland MLS as distributed by MLS GRID #2522736 Report a problem | ||
| 12/17/2024 | Contingent | $425,000$195/sqft |
Source: Heartland MLS as distributed by MLS GRID #2522736 Report a problem | ||
| 12/10/2024 | Listed for sale | $425,000+16.4%$195/sqft |
Source: Heartland MLS as distributed by MLS GRID #2522736 Report a problem | ||
| 4/28/2022 | Sold | -- |
Source: Heartland MLS as distributed by MLS GRID #2318465 Report a problem | ||
| 3/27/2022 | Contingent | $365,000$168/sqft |
Source:  LBORMLS as distributed by MLS GRID #153878 Report a problem LBORMLS as distributed by MLS GRID #153878 Report a problem | ||
| 3/27/2022 | Pending sale | $365,000$168/sqft |
Source: Heartland MLS as distributed by MLS GRID #2318465 Report a problem | ||
| 12/3/2021 | Price change | $365,000+5%$168/sqft |
Source: Heartland MLS as distributed by MLS GRID #2318465 Report a problem | ||
| 4/29/2021 | Listed for sale | $347,500$159/sqft |
Source: Heartland MLS as distributed by MLS GRID #2318465 Report a problem | ||
Public tax history
| Year | Property taxes | Tax assessment |
|---|---|---|
| 2025 | $6,145 +5.1% | $48,679 +5.3% |
| 2024 | $5,844 +7.6% | $46,241 +12.6% |
| 2023 | $5,433 +76.9% | $41,066 +77.6% |
| 2022 | $3,071 | $23,126 +428.5% |
| 2021 | -- | $4,376 |
| 2020 | $630 | $4,376 +10% |
| 2019 | -- | $3,979 |
Find assessor info on the county website
Neighborhood: 66018
Nearby homes
- $225,5002 bd1 ba1.2k sqft33205 W 84th St, De Soto, KS 66018Off Market
- $232,500-- bd-- ba-- sqft33215 W 84th St, De Soto, KS 66018Off Market
- $173,8001 bd1 ba650 sqft8420 Peoria St, De Soto, KS 66018Off Market
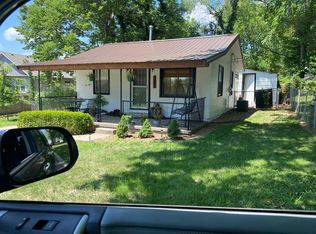
- $418,6003 bd3 ba1.8k sqft33225 W 84th St, De Soto, KS 66018Off Market
- $227,0002 bd1 ba936 sqft33165 W 84th St, De Soto, KS 66018Off Market
- $425,1003 bd3 ba1.9k sqft8422 Peoria St, De Soto, KS 66018Off Market
- $231,9002 bd1 ba816 sqft8405 Peoria St, De Soto, KS 66018Off Market
- $412,0003 bd3 ba1.8k sqft33245 W 84th St, De Soto, KS 66018Off Market
Nearby schools
GreatSchools rating
- 6/10Starside Elementary SchoolGrades: PK-5Distance: 1.3 mi
- 8/10Lexington Trails Middle SchoolGrades: 6-8Distance: 1 mi
- 9/10De Soto High SchoolGrades: 9-12Distance: 1.1 mi
Schools provided by the listing agent
- Elementary: Starside
- Middle: Lexington Trails
- High: De Soto
Source: Heartland MLS as distributed by MLS GRID. This data may not be complete. We recommend contacting the local school district to confirm school assignments for this home.
Get a cash offer in 3 minutes
Find out how much your home could sell for in as little as 3 minutes with a no-obligation cash offer.
Estimated market value
$432,700
Get a cash offer in 3 minutes
Find out how much your home could sell for in as little as 3 minutes with a no-obligation cash offer.
Estimated market value
$432,700
- Kansas
- Johnson County
- De Soto
- 66018
- 8459 Ottawa St
Nearby cities
Nearby zip codes
Other De Soto Topics
