Skip main navigation
Closed
  • $520,000

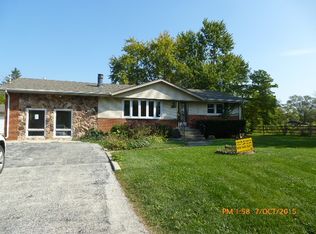
    8459 S 85th Ct, Hickory Hills, IL 60457

    5beds
    3,100sqft
    Single Family Residence
    Built in 1955
    0.43 Acres Lot
    $522,200 Zestimate®
    $168/sqft
    $3,786 Estimated rent

    Home value

    $522,200

    $475,000 - $574,000

    $3,786/mo

    Zestimate® history
    Loading
    Loading...

    Owner options

    List your home for rent

    $3,786/mo

    Rent Zestimate®

    Find your next renter with Zillow Rental Manager. Plus, with online applications, you can quickly screen prospective tenants – for free.

    Learn more

    $3,786/mo

    Rent Zestimate®

    Refinance and save

    $3,668/mo

    Est. payment

    Refinancing to a lower rate could help reduce your monthly payments and save thousands over the life of the loan.

    See today's rates

    $3,668/mo

    Est. payment

    Explore your selling options

    Work with a Zillow partner agent

    Leverage their expertise and Zillow's premium Showcase listings to get your home seen by more buyers.

    Get started

    List with your own agent

    Get your home in front of millions of buyers by listing it on Zillow.

    Learn how to do it

    Sell it yourself

    Take full control of how buyers see your home on Zillow by listing For Sale by Owner (FSBO).

    List your home

    What's special

    Fully finished basementGold accentsAbundant natural lightGleaming marble countertopsSleek white cabinetryStriking black tiled backsplashModern pendant lighting
    This stunning fully renovated 5-bedroom, 3-bathroom home offers the perfect blend of modern luxury and timeless charm, situated on a generous nearly 0.5-acre lot for plenty of space to play, entertain, or simply relax outdoors. Step inside to discover a complete transformation featuring high-end finishes throughout. The main level boasts an open-concept layout with a chef's dream kitchen: sleek white cabinetry, gleaming marble countertops, a striking black tiled backsplash, gold accents, modern pendant lighting, and premium stainless steel appliances-ideal for everyday meals or hosting gatherings. Adjacent living spaces flow seamlessly, highlighted by dramatic black shiplap accent walls with geometric gold detailing, creating a sophisticated yet cozy atmosphere. A show-stopping electric fireplace with colorful flame effects serves as a focal point in the lower level or family room area, surrounded by custom built-ins and abundant natural light. The fully finished basement is an entertainer's paradise with a sleek epoxy-coated floor that shines under recessed and modern ceiling lights, exposed black beams for industrial flair, a wet bar/mini-kitchen with wine fridge, and flexible open space perfect for a home theater, gym, game room, or guest suite. Upstairs, the primary bedroom retreat impresses with vaulted ceilings, large windows, and a luxurious ensuite bath featuring a walk-in glass shower, deep soaking tub, modern tile work in neutral tones, and chic black fixtures. Additional bedrooms provide generous space and share beautifully updated baths with stylish tile, frameless glass enclosures, and contemporary vanities. Additional highlights include durable luxury finishes like hardwood and carpet flooring, new lighting fixtures, fresh paint, and thoughtful details such as barn doors, floating shelves, and large windows that flood the home with light. Outside, enjoy a spacious deck overlooking the expansive yard-perfect for summer barbecues or morning coffee-plus a detached garage/outbuilding and mature trees for privacy. This move-in-ready gem combines contemporary style with practical living on a rare half-acre parcel in a peaceful setting. Don't miss the opportunity to own this turnkey modern masterpiece-schedule your private tour today!

    Zillow last checked:

    Listed by:

    Krzysztof Kuczaj 630-670-6642,

    NowEquity Real Estate

    Bought with:

    Kristopher Muschler

    Keller Williams Preferred Rlty

    Source: MRED as distributed by MLS GRID,MLS#: 12653451MLS Logo

    Facts & features

    Interior

    Bedrooms & bathrooms
    • Bedrooms: 5
    • Bathrooms: 3
    • Full bathrooms: 3
    Rooms
    • Room types: Bedroom 5
    Primary bedroom
    • Features: Flooring (Hardwood), Window Treatments (Blinds), Bathroom (Full)
    • Level: Main
    • Area: 182 Square Feet
    • Dimensions: 14X13
    Bedroom 2
    • Features: Flooring (Carpet), Window Treatments (Blinds)
    • Level: Main
    • Area: 140 Square Feet
    • Dimensions: 14X10
    Bedroom 3
    • Features: Flooring (Carpet), Window Treatments (Blinds)
    • Level: Main
    • Area: 100 Square Feet
    • Dimensions: 10X10
    Bedroom 4
    • Features: Flooring (Carpet)
    • Level: Second
    • Area: 198 Square Feet
    • Dimensions: 11X18
    Bedroom 5
    • Level: Basement
    • Area: 168 Square Feet
    • Dimensions: 12X14
    Dining room
    • Features: Flooring (Ceramic Tile), Window Treatments (All)
    • Level: Main
    • Dimensions: COMBO
    Family room
    • Features: Flooring (Painted/Stained)
    • Level: Basement
    • Area: 392 Square Feet
    • Dimensions: 14X28
    Kitchen
    • Features: Kitchen (Eating Area-Table Space), Flooring (Wood Laminate)
    • Level: Main
    • Area: 143 Square Feet
    • Dimensions: 13X11
    Laundry
    • Level: Basement
    • Area: 36 Square Feet
    • Dimensions: 6X6
    Living room
    • Features: Flooring (Hardwood)
    • Level: Main
    • Area: 352 Square Feet
    • Dimensions: 22X16
    Heating
    • Natural Gas, Steam, Baseboard, Radiator(s)
    Cooling
    • Central Air, Window Unit(s)
    Appliances
    • Included: Range, Refrigerator, Washer, Dryer, Gas Water Heater
    • Laundry: Gas Dryer Hookup, In Unit
    Features
    • 1st Floor Bedroom, 1st Floor Full Bath, Dining Combo
    • Flooring: Hardwood
    • Windows: Screens
    • Basement: Finished,Full
    • Attic: Full,Interior Stair,Unfinished
    • Number of fireplaces: 2
    • Fireplace features: Electric, Family Room, Living Room
    Interior area
    • Total structure area: 3,100
    • Total interior livable area: 3,100 sqft
    • Finished area below ground: 1,100

    Property

    Parking
    • Total spaces: 6
    • Parking features: Asphalt, Side Driveway, Yes, Garage Owned, Detached, Off Street, Driveway, Owned, Garage
    • Garage spaces: 2
    • Has uncovered spaces: Yes
    Accessibility
    • Accessibility features: No Disability Access
    Features
    • Stories: 1.5
    • Patio & porch: Patio, Screened
    Lot
    • Size: 0.43 Acres
    • Dimensions: 110X188.79
    • Features: Corner Lot, Wooded
    Details
    • Additional structures: Workshop
    • Parcel number: 18353050110000
    • Special conditions: None
    • Other equipment: Ceiling Fan(s), Sump Pump

    Construction

    Type & style
    • Home type: SingleFamily
    • Architectural style: Cape Cod
    • Property subtype: Single Family Residence
    Materials
    • Brick, Frame
    • Foundation: Concrete Perimeter
    • Roof: Asphalt
    Condition
    • New construction: No
    • Year built: 1955
    • Major remodel year: 2026
    Details
    • Builder model: CAPE COD EXPANDABLE

    Utilities & green energy

    • Electric: Circuit Breakers, 100 Amp Service
    • Sewer: Public Sewer, Overhead Sewers
    • Water: Lake Michigan, Public

    Community & HOA

    Community
    • Features: Park, Street Lights, Street Paved
    HOA
    • Services included: None
    Location
    • Region: Hickory Hills

    Financial & listing details

    • Price per square foot: $168/sqft
    • Annual tax amount: $7,047
    • Listing terms: FHA
    • Ownership: Fee Simple

    Price history

    DateEventPrice
    6/12/2026Sold$520,000+4%$168/sqft
    Source: MRED as distributed by MLS GRID #12653451 Report a problem
    5/24/2026Contingent$499,954$161/sqft
    Source: MRED as distributed by MLS GRID #12653451 Report a problem
    5/22/2026Listed for sale$499,954-4.9%$161/sqft
    Source: MRED as distributed by MLS GRID #12653451 Report a problem
    5/20/2026Listing removed$525,678$170/sqft
    Source: MRED as distributed by MLS GRID #12629363 Report a problem
    4/25/2026Listed for sale$525,678-2.6%$170/sqft
    Source: MRED as distributed by MLS GRID #12629363 Report a problem
    4/25/2026Listing removed$539,954$174/sqft
    Source: MRED as distributed by MLS GRID #12591535 Report a problem
    4/3/2026Price change$539,954-6.7%$174/sqft
    Source: MRED as distributed by MLS GRID #12591535 Report a problem
    3/14/2026Listed for sale$578,845+118.4%$187/sqft
    Source: MRED as distributed by MLS GRID #12591535 Report a problem
    9/11/2025Sold$265,000$85/sqft
    Source: MRED as distributed by MLS GRID #12436094 Report a problem
    8/28/2025Pending sale$265,000$85/sqft
    Source: MRED as distributed by MLS GRID #12436094 Report a problem
    8/28/2025Contingent$265,000$85/sqft
    Source: MRED as distributed by MLS GRID #12436094 Report a problem
    8/24/2025Listed for sale$265,000$85/sqft
    Source: MRED as distributed by MLS GRID #12436094 Report a problem

    Public tax history

    Tax history is unavailable.

    Neighborhood: 60457

    Nearby schools

    GreatSchools rating
    Schools provided by the listing agent
    • Elementary: George T Wilkins Elementary Scho
    • Middle: Geo T Wilkins Junior High School
    • High: Argo Community High School
    • District: 109

    Source: MRED as distributed by MLS GRID. This data may not be complete. We recommend contacting the local school district to confirm school assignments for this home.

    Get pre-qualified for a loan
    At Zillow Home Loans, we can pre-qualify you in as little as 5 minutes with no impact to your credit score.

    An equal housing lender. NMLS #10287.