Skip main navigation
Sold for $350,000
  • $350,000

    8459 Tangelo Tree Dr, Orlando, FL 32836

    2beds
    1,002sqft
    Townhouse
    Built in 1983
    3,079 Square Feet Lot
    $338,400 Zestimate®
    $349/sqft
    $1,992 Estimated rent

    Home value

    $338,400

    $321,000 - $355,000

    $1,992/mo

    Zestimate® history
    Loading
    Loading...

    Owner options

    List your home for rent

    $1,992/mo

    Rent Zestimate®

    Find your next renter with Zillow Rental Manager. Plus, with online applications, you can quickly screen prospective tenants – for free.

    Learn more

    $1,992/mo

    Rent Zestimate®

    Refinance and save

    $2,828/mo

    Est. payment

    Refinancing to a lower rate could help reduce your monthly payments and save thousands over the life of the loan.

    See today's rates

    $2,828/mo

    Est. payment

    Explore your selling options

    Work with a Zillow partner agent

    Leverage their expertise and Zillow's premium Showcase listings to get your home seen by more buyers.

    Get started

    List with your own agent

    Get your home in front of millions of buyers by listing it on Zillow.

    Learn how to do it

    Sell it yourself

    Take full control of how buyers see your home on Zillow by listing For Sale by Owner (FSBO).

    List your home

    What's special

    Attached garageModern lookRear porchTennis courtsPeaceful backyardRecreational facilitiesCommunity pool
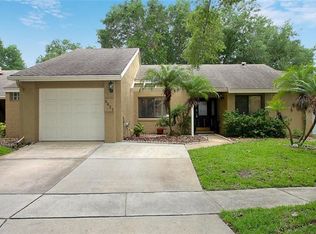
    Welcome to 8459 Tangelo Tree Drive, a charming residence nestled in the sought-after Citrus Chase community in Orlando, FL. This delightful single-story townhouse is the epitome of comfortable living in a prime location. With 2 cozy bedrooms and 2 full bathrooms, this home is perfect for anyone looking to enjoy the Florida lifestyle. As you step inside, you're greeted by a bright and airy great room with ceramic tile flooring that extends throughout the home, perfect for easy maintenance and a modern look. The decorative fireplace in the family room adds a touch of warmth and ambiance, making it the perfect spot to relax. The open floorplan ensures the living areas flow seamlessly together, ideal for entertaining or quiet evenings at home. The kitchen is a chef's delight, boasting ample counter space and modern appliances, including a dishwasher, disposal, dryer, microwave, range, refrigerator, and washer. Its practical layout makes meal preparation a breeze, while the adjoining dining space is perfect for hosting dinner parties or enjoying casual meals. Retreat to the master bedroom, which features a walk-in closet and ensuite bathroom for added privacy. The additional bedroom is equally comfortable, offering plenty of space for family, guests, or a home office. Step outside to the rear porch, covered and enclosed for year-round enjoyment. Overlooking a peaceful backyard, it's an idyllic setting for morning coffee or al fresco dining. And with an attached garage, parking is always convenient. Located in Dr. Phillips, this community boasts excellent amenities, including a community pool, tennis courts, and recreational facilities, all maintained by the HOA. Plus, you're just minutes from top-rated schools like Bay Meadows Elementary, Southwest Middle, and Dr. Phillips High School. This is a unique opportunity to own a home in a thriving Orlando community, close to world-renowned attractions, fine dining, and shopping. Make 8459 Tangelo Tree Drive your new address for a blend of comfort, convenience, and Florida charm!

    Zillow last checked:

    Listing updated:

    Listing Provided by:

    Ben Laube 407-707-6456,

    EXP REALTY LLC 888-883-8509,

    Santiago Ramirez 888-883-8509,

    EXP REALTY LLC

    Bought with:

    Natalia Vereb, 682464

    LINCOLN CONDOMINIUM GROUP

    Source: Stellar MLS,MLS#: O6199016MLS LogoOriginating MLS: Orlando Regional

    Facts & features

    Interior

    Bedrooms & bathrooms
    • Bedrooms: 2
    • Bathrooms: 2
    • Full bathrooms: 2
    Primary bedroom
    • Features: Walk-In Closet(s)
    • Level: First
    • Dimensions: 10.11x14.7
    Bedroom 2
    • Features: Built-in Closet
    • Level: First
    • Dimensions: 10.3x11
    Primary bathroom
    • Level: First
    • Dimensions: 10.11x10.6
    Dining room
    • Level: First
    • Dimensions: 7.1x11.1
    Foyer
    • Level: First
    • Dimensions: 4.3x5.6
    Kitchen
    • Level: First
    • Dimensions: 7.1x8.7
    Living room
    • Level: First
    • Dimensions: 11.9x22.1
    Heating
    • Central, Electric
    Cooling
    • Central Air
    Appliances
    • Included: Dishwasher, Dryer, Microwave, Range, Refrigerator, Washer
    • Laundry: In Garage
    Features
    • Ceiling Fan(s), High Ceilings, Living Room/Dining Room Combo, Primary Bedroom Main Floor, Walk-In Closet(s)
    • Flooring: Tile
    • Doors: Sliding Doors
    • Windows: Blinds, ENERGY STAR Qualified Windows, Low Emissivity Windows
    • Has fireplace: Yes
    • Fireplace features: Decorative, Living Room
    Interior area
    • Total structure area: 1,319
    • Total interior livable area: 1,002 sqft

    Property

    Parking
    • Total spaces: 1
    • Parking features: Driveway, Garage Door Opener, On Street
    • Attached garage spaces: 1
    • Has uncovered spaces: Yes
    Features
    • Levels: One
    • Stories: 1
    • Patio & porch: Patio, Rear Porch
    Lot
    • Size: 3,079 sqft
    • Residential vegetation: Mature Landscaping
    Details
    • Parcel number: 342328134601020
    • Zoning: P-D
    • Special conditions: None

    Construction

    Type & style
    • Home type: Townhouse
    • Architectural style: Florida
    • Property subtype: Townhouse
    Materials
    • Block, Stucco
    • Foundation: Slab
    • Roof: Shingle
    Condition
    • Completed
    • New construction: No
    • Year built: 1983

    Utilities & green energy

    • Sewer: Public Sewer
    • Water: Public
    • Utilities for property: Public
    Green energy
    • Energy efficient items: Windows

    Community & neighborhood

    Community
    • Community features: Pool
    Location
    • Region: Orlando
    • Subdivision: CITRUS CHASE PH 02

    HOA & financial

    HOA
    • Has HOA: Yes
    • HOA fee: $340 monthly
    • Services included: Maintenance Structure, Pool Maintenance, Recreational Facilities
    • Association name: Raymond Shrum
    • Association phone: 407-656-1081
    Other fees
    • Pet fee: $0 monthly
    Other financial information
    • Total actual rent: 0

    Other

    Other facts
    • Listing terms: Cash,Conventional,FHA,VA Loan
    • Ownership: Fee Simple
    • Road surface type: Paved

    Price history

    DateEventPrice
    6/3/2024Sold$350,000$349/sqft
    Source: Stellar MLS #O6199016 Report a problem
    5/10/2024Pending sale$350,000$349/sqft
    Source: Stellar MLS #O6199016 Report a problem
    5/5/2024Listed for sale$350,000$349/sqft
    Source: Stellar MLS #O6199016 Report a problem
    4/29/2024Pending sale$350,000$349/sqft
    Source: Stellar MLS #O6199016 Report a problem
    4/25/2024Listed for sale$350,000+66.7%$349/sqft
    Source: Stellar MLS #O6199016 Report a problem
    12/7/2006Sold$210,000+44.8%$210/sqft
    Source: Public Record Report a problem
    8/21/2003Sold$145,000+82.4%$145/sqft
    Source: Public Record Report a problem
    3/31/1997Sold$79,500$79/sqft
    Source: Public Record Report a problem

    Public tax history

    YearProperty taxesTax assessment
    2024$1,853 +7%$130,325 +3%
    2023$1,732 +5%$126,529 +3%
    2022$1,648 +2.3%$122,844 +3%
    2021$1,611 +1.3%$119,266 +1.4%
    2020$1,589 +3.2%$117,619 +2.3%
    2019$1,540 +2%$114,975 +1.9%
    2018$1,510 $112,831 -23.8%
    2017$1,510 +4.6%$148,125 +2%
    2016$1,444 +2%$145,192 +3.4%
    2015$1,416 -4.2%$140,382 +8.9%
    2014$1,478 +2.2%$128,897 +22.7%
    2013$1,447 -2.3%$105,056 -1.1%
    2012$1,480 -5.6%$106,189 -4.1%
    2011$1,569 -7.5%$110,779 -8.4%
    2010$1,696 $120,937 -12.8%
    2009-- $138,631 -17.6%
    2008$2,397 -21.8%$168,163 -15%
    2007$3,066 +3.6%$197,857 +30.3%
    2006$2,960 +19.2%$151,871 +23.8%
    2005$2,482 +16%$122,680 +15.8%
    2004$2,141 +12.1%$105,952 +15.1%
    2003$1,909 +13.5%$92,090 +14.9%
    2002$1,682 +90.3%$80,129 +13.6%
    2000$884 $70,548

    Find assessor info on the county website

    Neighborhood: 32836

    Nearby schools

    GreatSchools rating
    Schools provided by the listing agent
    • Elementary: Bay Meadows Elem
    • Middle: Southwest Middle
    • High: Dr. Phillips High

    Source: Stellar MLS. This data may not be complete. We recommend contacting the local school district to confirm school assignments for this home.

    Get a cash offer in 3 minutes
    Find out how much your home could sell for in as little as 3 minutes with a no-obligation cash offer.
    Estimated market value
    $338,400
    Get a cash offer in 3 minutes
    Find out how much your home could sell for in as little as 3 minutes with a no-obligation cash offer.
    Estimated market value
    $338,400