This meticulously cared for, 1-story twin home sits on the edge of a quiet neighborhood, only a few miles from shopping, restaurants and more. Step inside to a bright, sunny living and dining space, featuring walk-out access to a fully fenced backyard. The main level also holds three bedrooms and a full bathroom. Downstairs, cozy up by the wood burning fireplace and enjoy a final bedroom, bathroom, spacious laundry room, and flex space. Outside, you're sure to enjoy the finished, heated 2-stall garage. Move in with peace of mind knowing this home has been lovingly cared for. The roof, vinyl siding, windows, foundation anchors, fence, and mini split air conditioning system are all newer and in great condition! Call your favorite realtor and make this house your next HOME!
Closed
Price Unknown
846 10th Ave E, West Fargo, ND 58078
4beds
2,080sqft
Twin Home
Built in 1977
6,705 Square Feet Lot
$278,300 Zestimate®
$--/sqft
$2,157 Estimated rent
Home value
$278,300
$264,000 - $292,000
$2,157/mo
Zestimate® history
Owner options
List your home for rent
$2,157/mo
Rent Zestimate®
Find your next renter with Zillow Rental Manager. Plus, with online applications, you can quickly screen prospective tenants – for free.
$2,157/mo
Rent Zestimate®
Refinance and save
Refinancing to a lower rate could help reduce your monthly payments and save thousands over the life of the loan.
Explore your selling options
Work with a Zillow partner agent
Leverage their expertise and Zillow's premium Showcase listings to get your home seen by more buyers.
Get startedList with your own agent
Get your home in front of millions of buyers by listing it on Zillow.
Learn how to do itSell it yourself
Take full control of how buyers see your home on Zillow by listing For Sale by Owner (FSBO).
List your homeWhat's special
Zillow last checked:
Listing updated:
Listed by:
Taylor Amanda Brenneman 701-212-7072,
REAL (216 FGO),
Erik Hatch 701-371-9739
Bought with:
DeDe Heller
Town & Country Realty
Source: NorthstarMLS as distributed by MLS GRID,MLS#: 7426080
Facts & features
Interior
Bedrooms & bathrooms
- Bedrooms: 4
- Bathrooms: 2
- Full bathrooms: 1
- 3/4 bathrooms: 1
Bedroom
- Level: Main
Bedroom 2
- Level: Main
Bedroom 3
- Level: Main
Bedroom 4
- Level: Basement
Bathroom
- Level: Basement
Bathroom
- Level: Main
Dining room
- Level: Main
Family room
- Level: Basement
Kitchen
- Level: Main
Living room
- Level: Main
Utility room
- Level: Basement
Heating
- Baseboard
Cooling
- Ductless Mini-Split
Appliances
- Included: Dishwasher, Dryer, Electric Water Heater, Microwave, Range, Refrigerator, Washer
- Laundry: In Basement
Features
- Basement: Concrete
- Fireplace features: Wood Burning
Interior area
- Total structure area: 2,080
- Total interior livable area: 2,080 sqft
- Finished area above ground: 1,040
- Finished area below ground: 780
Property
Parking
- Total spaces: 2
- Parking features: Detached Garage
- Garage spaces: 2
Features
- Levels: One
- Stories: 1
- Patio & porch: Patio
- Fencing: Partial
Lot
- Size: 6,705 Square Feet
- Dimensions: 45 x 149
- Features: Corner Lot
Details
- Parcel number: 02071000441000
- Zoning description: Residential-Single Family
Construction
Type & style
- Home type: SingleFamily
- Property subtype: Twin Home
Materials
- Roof: Asphalt
Condition
- New construction: No
- Year built: 1977
Utilities & green energy
- Sewer: City Sewer/Connected
- Water: City Water/Connected
Community & HOA
Community
- Subdivision: Halversons
HOA
- Has HOA: No
Location
- Region: West Fargo
Financial & listing details
- Tax assessed value: $229,100
- Annual tax amount: $2,820
- Date on market: 5/28/2024
Price history
| Date | Event | Price |
|---|---|---|
| 11/3/2023 | Sold | -- |
Source:  NorthstarMLS as distributed by MLS GRID #7426080 Report a problem NorthstarMLS as distributed by MLS GRID #7426080 Report a problem | ||
| 10/5/2023 | Pending sale | $235,000$113/sqft |
Source:  FMARMLS #23-4361 Report a problem FMARMLS #23-4361 Report a problem | ||
| 9/20/2023 | Listed for sale | $235,000$113/sqft |
Source: FMARMLS #23-4361 Report a problem | ||
Public tax history
| Year | Property taxes | Tax assessment |
|---|---|---|
| 2025 | $1,565 -33.5% | $229,100 +3.5% |
| 2024 | $2,354 -22.1% | $221,300 -6.3% |
| 2023 | $3,020 +8.5% | $236,100 +13% |
| 2022 | $2,784 +11.3% | $209,000 +15.9% |
| 2021 | $2,502 +0.3% | $180,300 -1% |
| 2020 | $2,494 +0.4% | $182,100 +3.5% |
| 2019 | $2,485 +10.4% | $175,900 +7.1% |
| 2018 | $2,251 +9.8% | $164,300 +115.8% |
| 2017 | $2,051 +14.2% | $76,150 +3.7% |
| 2016 | $1,795 -0.5% | $73,400 +8% |
| 2015 | $1,805 +2.1% | $67,950 +7% |
| 2014 | $1,768 +4.6% | $63,500 +3.3% |
| 2013 | $1,691 -23.4% | $61,500 |
| 2012 | $2,207 -4.2% | $61,500 |
| 2011 | $2,304 +5.4% | $61,500 |
| 2010 | $2,186 +2.7% | $61,500 +1.7% |
| 2009 | $2,128 -12.1% | $60,450 -50% |
| 2008 | $2,422 | $120,900 +100% |
| 2007 | -- | $60,450 +8.9% |
| 2006 | $2,294 +6.7% | $55,500 +7.5% |
| 2005 | $2,149 +14.7% | $51,650 +17.4% |
| 2003 | $1,874 +3.7% | $44,000 +1% |
| 2001 | $1,808 | $43,550 |
Find assessor info on the county website
Neighborhood: 58078
Nearby homes
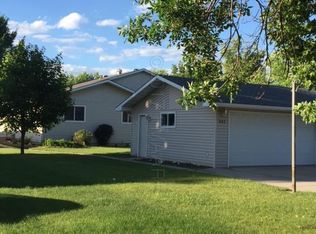
- $288,3004 bd2 ba2k sqft844 10th Ave E, West Fargo, ND 58078Off Market
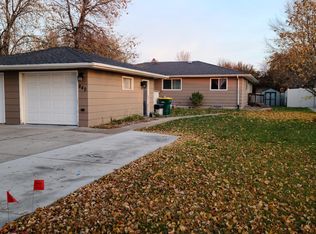
- $239,8004 bd2 ba2k sqft840 10th Ave E, West Fargo, ND 58078Off Market
- $255,4004 bd1 ba2k sqft838 10th Ave E, West Fargo, ND 58078Off Market

- $266,100-- bd-- ba-- sqft834 10th Ave E, West Fargo, ND 58078Off Market
- $251,7003 bd2 ba1k sqft832 10th Ave E, West Fargo, ND 58078Off Market
- $304,2003 bd2 ba982 sqft843 10th Ave E, West Fargo, ND 58078Off Market
- $257,5003 bd2 ba1k sqft828 10th Ave E, West Fargo, ND 58078Off Market
- $262,9003 bd2 ba903 sqft837 10th Ave E, West Fargo, ND 58078Off Market
Nearby schools
GreatSchools rating
- 6/10Eastwood Elementary SchoolGrades: K-5Distance: 0.4 mi
- 5/10Cheney Middle SchoolGrades: 6-8Distance: 0.9 mi
- 5/10West Fargo High SchoolGrades: 9-12Distance: 0.1 mi
Schools provided by the listing agent
- High: West Fargo
Source: NorthstarMLS as distributed by MLS GRID. This data may not be complete. We recommend contacting the local school district to confirm school assignments for this home.
Sell for more on Zillow
Get a Zillow Showcase℠ listing at no additional cost and you could sell for .
$278,300
2% more
+$5,566
With Zillow Showcase(estimated)
$283,866
- North Dakota
- Cass County
- West Fargo
- 58078
- 846 10th Ave E
Nearby cities
Nearby zip codes
Other West Fargo Topics
