Rare opportunity to purchase an entire brick duplex offering two separate units under one roof — ideal for investors, multigenerational living, owner-occupants, or even friends wanting to purchase together while maintaining independent living spaces. One side offers convenient slab construction with fresh paint and comfortable single-level living, while the other includes a full walkout basement with exceptional storage, workshop potential, future expansion possibilities, and a bathroom rough-in stubbed for a potential third full bath. Both units feature attached 2-car garages, spacious layouts, oversized rooms that feel far larger than expected, and generously sized living areas with vaulted ceilings that create an open, airy feel throughout. Each unit includes a true primary suite complete with a walk-in closet and private full bath, along with oversized secondary bathrooms offering substantial vanity and storage space. Large kitchens with center islands, abundant cabinetry, breakfast areas, and pass-through openings provide both functionality and connection to the main living spaces. Main-level laundry adds everyday convenience in both units. Private outdoor spaces include elevated decks and a covered patio area overlooking a mature, shaded setting beneath established trees. The brick exterior and recent HVAC servicing contribute to peace of mind, while the new roof adds significant long-term value. Whether you're searching for a pure investment property, a way to offset your monthly housing costs, a setup for extended family, or an opportunity to live beside someone you know and trust, this property offers flexibility that traditional single-family homes simply cannot. Did you know owner-occupants may be able to purchase multi-unit properties like this using FHA or VA financing with low or even no down payment, depending on qualification? Live in one unit while using rental income from the other to help support your investment and monthly expenses.
Closed
Listed by: Century 21 Ashland Realty • Wendy D Flynn • 573-380-0553
Bought with: EDGE Realty, ERA Powered
Price Unknown
846 & 848 Aaron Dr, Jackson, MO 63755
4beds
4baths
3,220sqft
Multi Family
Built in 1999
-- sqft lot
$381,400 Zestimate®
$--/sqft
$1,360 Estimated rent
Home value
$381,400
$362,000 - $400,000
$1,360/mo
Zestimate® history
Owner options
List your home for rent
$1,360/mo
Rent Zestimate®
Find your next renter with Zillow Rental Manager. Plus, with online applications, you can quickly screen prospective tenants – for free.
$1,360/mo
Rent Zestimate®
Refinance and save
Refinancing to a lower rate could help reduce your monthly payments and save thousands over the life of the loan.
Explore your selling options
Work with a Zillow partner agent
Leverage their expertise and Zillow's premium Showcase listings to get your home seen by more buyers.
Get startedList with your own agent
Get your home in front of millions of buyers by listing it on Zillow.
Learn how to do itSell it yourself
Take full control of how buyers see your home on Zillow by listing For Sale by Owner (FSBO).
List your homeWhat's special
Brick exteriorSpacious layouts
Zillow last checked:
Listing updated:
Listed by:
Wendy D Flynn 573-380-0553,
Century 21 Ashland Realty
Bought with:
Tara M Elfrink, 2009007705
EDGE Realty, ERA Powered
Source: MARIS,MLS#: 26030470 Originating MLS: Southeast Missouri REALTORS
Originating MLS: Southeast Missouri REALTORSFacts & features
Interior
Bedrooms & bathrooms
- Bedrooms: 4
- Bathrooms: 4
Heating
- Natural Gas
Cooling
- Ceiling Fan(s), Central Air, Electric
Appliances
- Included: Dishwasher, Disposal, Dryer, Microwave, Electric Range, Refrigerator, Washer, Water Heater
- Laundry: Laundry Room, Main Level, In Unit
Features
- Bar, Cathedral Ceiling(s), Ceiling Fan(s), High Ceilings, High Speed Internet, Kitchen Island, Kitchen/Dining Room Combo, Laminate Counters, Lever Faucets, Pantry, Recessed Lighting, Walk-In Closet(s)
- Flooring: Carpet, Linoleum
- Doors: Panel Door(s), Sliding Doors, Storm Door(s)
- Windows: Blinds, Double Pane Windows, Insulated Windows, Screens, Shutters, Tilt-In Windows
- Basement: Bath/Stubbed,Concrete,Partial,Unfinished,Walk-Out Access
- Has fireplace: No
Interior area
- Total structure area: 3,220
- Total interior livable area: 3,220 sqft
- Finished area above ground: 3,220
- Finished area below ground: 0
Property
Parking
- Total spaces: 4
- Parking features: Assigned, Attached, Covered, Direct Access, Enclosed, Garage Door Opener, Garage Faces Front, Kitchen Level, Lighted, Oversized, Private
- Attached garage spaces: 4
Features
- Levels: One
- Patio & porch: Covered, Deck, Patio
- Exterior features: Lighting, Rain Gutters
- Fencing: None
Lot
- Size: 0.36 Acres
Details
- Parcel number: 143090012016000000
- Special conditions: Standard
Construction
Type & style
- Home type: MultiFamily
- Architectural style: Ranch,Traditional
- Property subtype: Multi Family
Materials
- Blown-In Insulation, Brick
- Foundation: Permanent
- Roof: Architectural Shingle
Condition
- Year built: 1999
Utilities & green energy
- Electric: Single Phase
- Water: Public
- Utilities for property: Cable Connected, Electricity Connected, Natural Gas Connected, Phone Connected, Sewer Connected, Water Connected
Community & HOA
Community
- Security: Smoke Detector(s)
- Subdivision: Cantaberry Estate
HOA
- Has HOA: No
Location
- Region: Jackson
Financial & listing details
- Annual tax amount: $2,245
- Date on market: 5/15/2026
- Cumulative days on market: 3 days
- Listing terms: Cash,Conventional,FHA,VA Loan
- Ownership: Private
- Electric utility on property: Yes
Price history
| Date | Event | Price |
|---|---|---|
| 6/26/2026 | Sold | -- |
Source:  MARIS #26030470 Report a problem MARIS #26030470 Report a problem | ||
| 5/18/2026 | Pending sale | $375,000$116/sqft |
Source: MARIS #26030470 Report a problem | ||
| 5/15/2026 | Listed for sale | $375,000$116/sqft |
Source: MARIS #26030470 Report a problem | ||
Public tax history
Tax history is unavailable.
Neighborhood: 63755
Nearby homes
- $324,3002 bd4 ba3.2k sqft846 Aaron Dr, Jackson, MO 63755Off Market
- $--2 bd2 ba1.2k sqft777 Aaron Dr, Jackson, MO 63755Off Market

- $--2 bd2 ba1.5k sqft846 & 848 Aaron Dr #848, Jackson, MO 63755Off Market
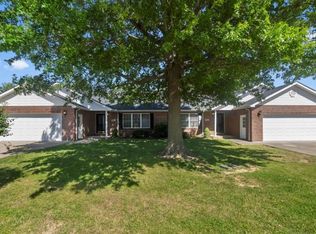
- $288,0002 bd4 ba2.3k sqft862 Aaron Dr, Jackson, MO 63755Off Market
- $332,4002 bd4 ba3.2k sqft802 Aaron Dr, Jackson, MO 63755Off Market
- $263,2002 bd4 ba2.1k sqft539 Broadridge Dr, Jackson, MO 63755Off Market
- $244,3002 bd4 ba2k sqft549 Broadridge Dr, Jackson, MO 63755Off Market
- $306,3002 bd4 ba2.7k sqft855 Aaron Dr, Jackson, MO 63755Off Market
Nearby schools
GreatSchools rating
- 5/10West Lane Elementary SchoolGrades: K-4Distance: 0.2 mi
- 8/10Russell Hawkins Jr. High SchoolGrades: 7-8Distance: 0.3 mi
- 7/10Jackson Sr. High SchoolGrades: 9-12Distance: 1.3 mi
Schools provided by the listing agent
- Elementary: West Lane Elem.
- Middle: Jackson Russell Hawkins Jr High
- High: Jackson Sr. High
Source: MARIS. This data may not be complete. We recommend contacting the local school district to confirm school assignments for this home.
- Missouri
- Cape Girardeau County
- Jackson
- 63755
- 846 & 848 Aaron Dr
