Skip main navigation
Sold for $525,000
  • $525,000

    846-848 Main St, West Warwick, RI 02893

    5beds
    2,688sqft
    Multi Family
    Built in 1910
    -- sqft lot
    $622,900 Zestimate®
    $195/sqft
    $2,295 Estimated rent

    Home value

    $622,900

    $592,000 - $654,000

    $2,295/mo

    Zestimate® history
    Loading
    Loading...

    Owner options

    List your home for rent

    $2,295/mo

    Rent Zestimate®

    Find your next renter with Zillow Rental Manager. Plus, with online applications, you can quickly screen prospective tenants – for free.

    Learn more

    $2,295/mo

    Rent Zestimate®

    Refinance and save

    $2,784/mo

    Est. payment

    Refinancing to a lower rate could help reduce your monthly payments and save thousands over the life of the loan.

    See today's rates

    $2,784/mo

    Est. payment

    Explore your selling options

    Work with a Zillow partner agent

    Leverage their expertise and Zillow's premium Showcase listings to get your home seen by more buyers.

    Get started

    List with your own agent

    Get your home in front of millions of buyers by listing it on Zillow.

    Learn how to do it

    Sell it yourself

    Take full control of how buyers see your home on Zillow by listing For Sale by Owner (FSBO).

    List your home

    What's special

    Large center islandUpdated bathroomsPlenty of roomUpdated unitsHeart of west warwickPrivate deckGreat floor plans
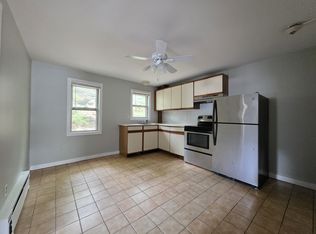
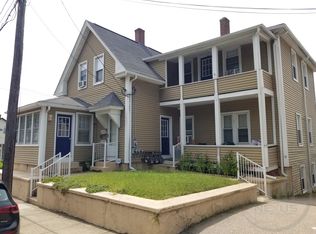
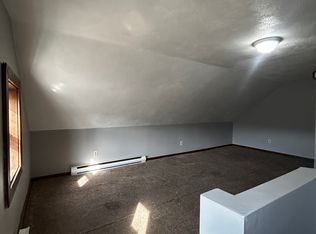
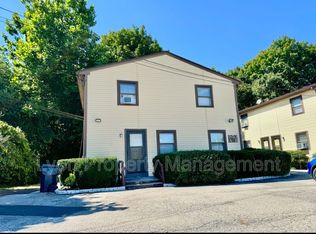
    Welcome to this lovely two-family home in the heart of West Warwick, which offers three levels of living space, updated units, off-street parking, and a two-car garage. The units lend themselves to additional potential bedrooms. These redone units boast granite countertops, updated bathrooms, cabinetry, and freshly painted. Are you looking for privacy? Enjoy the new white cedar fencing, which completely encloses your backyard. Stretch out on the outdoor balconies while still having plenty of space inside to enjoy. Each unit has great floor plans and plenty of room for the entire family. The first-floor unit is expansive, potentially used as a four-bedroom unit, and covers almost the whole first floor. The second unit encompasses the second and third floors, with the potential for six bedrooms or use as you see fit. This unit has a large center island, a double living room, and a private deck. This home has been well-maintained and is ready for you!

    Zillow last checked:

    Listing updated:

    Listed by:

    The Peter Izzi Team 401-921-5011,

    HomeSmart Professionals

    Bought with:

    Mary Lyons, RES.0033643

    RE/MAX Real Estate Center

    Source: StateWide MLS RI,MLS#: 1356545MLS Logo

    Facts & features

    Interior

    Bedrooms & bathrooms
    • Bedrooms: 5
    • Bathrooms: 2
    • Full bathrooms: 2
    Bathroom
    • Features: Bath w Shower Stall, Bath w Tub & Shower
    Heating
    • Oil, Baseboard, Forced Water
    Cooling
    • None
    Appliances
    • Included: Tankless Water Heater, Dishwasher, Microwave, Oven/Range, Refrigerator
    • Laundry: In Building
    Features
    • Wall (Dry Wall), Wall (Plaster), Plumbing (Mixed), Insulation (Unknown)
    • Flooring: Ceramic Tile, Hardwood, Laminate
    • Basement: Full,Interior Entry,Unfinished
    • Has fireplace: No
    • Fireplace features: None
    Interior area
    • Total structure area: 2,688
    • Total interior livable area: 2,688 sqft

    Property

    Parking
    • Total spaces: 8
    • Parking features: Detached, Driveway
    • Garage spaces: 2
    • Has uncovered spaces: Yes
    Features
    • Stories: 3
    • Fencing: Fenced
    Lot
    • Size: 10,319 Square Feet
    • Features: Corner Lot
    Details
    • Additional structures: Outbuilding
    • Zoning: B
    • Special conditions: Conventional/Market Value

    Construction

    Type & style
    • Home type: MultiFamily
    • Property subtype: Multi Family
    • Attached to another structure: Yes
    Materials
    • Dry Wall, Plaster, Vinyl Siding
    • Foundation: Stone
    Condition
    • New construction: No
    • Year built: 1910

    Utilities & green energy

    • Electric: 100 Amp Service, Circuit Breakers
    • Sewer: Public Sewer
    • Water: Public
    • Utilities for property: Sewer Connected, Water Connected

    Community & HOA

    Community
    • Features: Near Public Transport, Highway Access, Hospital, Interstate, Restaurants, Schools, Near Shopping
    • Subdivision: Wakefield
    HOA
    • Has HOA: No
    Location
    • Region: West Warwick

    Financial & listing details

    • Price per square foot: $195/sqft
    • Annual tax amount: $6,009
    • Date on market: 9/26/2024
    • Total actual rent: 3800
    • Tenant pays: Hot Water, Heat

    Price history

    DateEventPrice
    6/26/2024Sold$525,000+5%$195/sqft
    Source: StateWide MLS RI #1356545 Report a problem
    4/28/2024Pending sale$499,900$186/sqft
    Source: StateWide MLS RI #1356545 Report a problem
    4/15/2024Listed for sale$499,900+17.6%$186/sqft
    Source: StateWide MLS RI #1356545 Report a problem
    4/4/2023Listing removed--
    Source: HomeSmart Report a problem
    3/30/2023Listed for sale$425,000$158/sqft
    Source: StateWide MLS RI #1331719 Report a problem

    Public tax history

    Tax history is unavailable.

    Neighborhood: 02893

    Nearby schools

    GreatSchools rating
    Get a cash offer in 3 minutes
    Find out how much your home could sell for in as little as 3 minutes with a no-obligation cash offer.
    Estimated market value
    $622,900
    Get a cash offer in 3 minutes
    Find out how much your home could sell for in as little as 3 minutes with a no-obligation cash offer.
    Estimated market value
    $622,900