Skip main navigation
Closed
  • $640,000

    846 Adobe Drive, Santa Rosa, CA 95404

    3beds
    1,301sqft
    Townhouse
    Built in 1978
    2,509 Square Feet Lot
    $640,100 Zestimate®
    $492/sqft
    $3,059 Estimated rent

    Home value

    $640,100

    $582,000 - $704,000

    $3,059/mo

    Zestimate® history
    Loading
    Loading...

    Owner options

    List your home for rent

    $3,059/mo

    Rent Zestimate®

    Find your next renter with Zillow Rental Manager. Plus, with online applications, you can quickly screen prospective tenants – for free.

    Learn more

    $3,059/mo

    Rent Zestimate®

    Refinance and save

    $4,542/mo

    Est. payment

    Refinancing to a lower rate could help reduce your monthly payments and save thousands over the life of the loan.

    See today's rates

    $4,542/mo

    Est. payment

    Explore your selling options

    Work with a Zillow partner agent

    Leverage their expertise and Zillow's premium Showcase listings to get your home seen by more buyers.

    Get started

    List with your own agent

    Get your home in front of millions of buyers by listing it on Zillow.

    Learn how to do it

    Sell it yourself

    Take full control of how buyers see your home on Zillow by listing For Sale by Owner (FSBO).

    List your home

    What's special

    Cozy wood-burning fireplaceCharming farmhouse sinkSparkling swimming poolBeautifully appointed ensuite bathroomStunning chef-inspired kitchenSurrounded by natural beautySerene primary suite
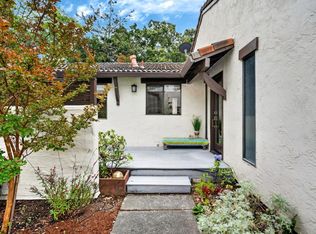
    Welcome to 846 Adobe Dr. in the desirable Brush Creek Villas of Santa Rosa, where comfort, style, and exceptional value come together! This inviting 3-bedroom, 2-bathroom home offers thoughtfully designed living spaces, beautiful designer touches, and an effortless blend of elegance and everyday comfort. Step inside and discover soaring vaulted ceilings, eye-catching feature walls, gorgeous hardwood floors, and a stunning chef-inspired kitchen that is sure to impress! Blending classic charm with modern sophistication, the beautifully appointed kitchen showcases elegant quartz countertops, Shaker-style cabinetry with glass-front accents perfect for displaying your favorite treasures, custom tile finishes, abundant storage, and generous preparation space. Stainless-steel appliances, a statement range hood, and a charming farmhouse sink complete this culinary retreat. An inviting dining area creates the perfect setting for everything from casual mornings to memorable gatherings with family and friends. The welcoming living room is anchored by a cozy wood-burning fireplace, creating a warm and inviting area on chilly evenings. When the beautiful Sonoma County weather beckons, step outside to your own private outdoor oasis, ideal for al fresco dining, entertaining guests, or simply relaxing as the sun sets. Upstairs, retreat to your serene primary suite, featuring a beautifully appointed ensuite bathroom and picturesque windows that invite the beauty of the outdoors in, filling the space with natural light and creating a peaceful sanctuary. Downstairs, two additional bedrooms and a full guest bathroom offer wonderful flexibility for family, overnight guests, or a dedicated home office. A charming garden lanai with sliding glass door access creates a seamless connection between indoor living and outdoor enjoyment. But wait, there's more! An attached garage, dedicated laundry area, and additional storage provide the everyday conveniences & functionality every homeowner appreciates. Residents of Brush Creek Villas enjoy an array of wonderful amenities, including a sparkling swimming pool, clubhouse, & tennis courts, providing the perfect setting for recreation, relaxation, and connecting with friends and neighbors. Beautifully appointed, thoughtfully designed, and brimming with charm, this home offers an exceptional blend of timeless elegance, modern comforts, and inviting indoor-outdoor living. Surrounded by natural beauty this is Nature lover's paradise!

    Zillow last checked:

    Listing updated:

    Listed by:

    Denise Lucchesi DRE #01465878 707-799-6948,

    Century 21 Epic 707-769-9000

    Bought with:

    Denise Leggins, DRE #01180877

    Coldwell Banker Realty

    Source: BAREIS,MLS#: 326087492MLS LogoOriginating MLS: Sonoma

    Facts & features

    Interior

    Bedrooms & bathrooms
    • Bedrooms: 3
    • Bathrooms: 2
    • Full bathrooms: 2
    Primary bedroom
    • Features: Walk-In Closet(s)
    • Level: Upper
    Bedroom
    • Level: Lower,Main
    Primary bathroom
    • Features: Shower Stall(s)
    Bathroom
    • Features: Shower Stall(s), Tile
    • Level: Lower,Main,Upper
    Dining room
    • Features: Dining/Living Combo
    • Level: Main
    Kitchen
    • Features: Quartz Counter
    • Level: Lower,Main
    Living room
    • Features: Cathedral/Vaulted
    • Level: Lower,Main
    Heating
    • Central
    Cooling
    • Central Air
    Appliances
    • Included: Dishwasher, Disposal, Free-Standing Gas Range, Range Hood, Microwave, Wine Refrigerator
    • Laundry: Hookups Only, In Garage, Other
    Features
    • Formal Entry
    • Flooring: Tile, Wood
    • Windows: Dual Pane Full
    • Basement: None
    • Number of fireplaces: 1
    • Fireplace features: Living Room
    Interior area
    • Total structure area: 1,301
    • Total interior livable area: 1,301 sqft

    Property

    Parking
    • Total spaces: 4
    • Parking features: Attached, Garage Door Opener, Garage Faces Front, Side By Side, Paved
    • Attached garage spaces: 2
    • Uncovered spaces: 2
    Features
    • Levels: Two
    • Stories: 2
    • Patio & porch: Awning(s), Rear Porch, Front Porch
    • Pool features: Community
    • Spa features: In Ground
    • Fencing: Fenced,Masonry
    • Has view: Yes
    • View description: Other
    Lot
    • Size: 2,509 Square Feet
    • Features: Court, Landscaped, Landscape Front
    Details
    • Parcel number: 182430005000
    • Special conditions: Standard

    Construction

    Type & style
    • Home type: Townhouse
    • Architectural style: Mediterranean,Spanish
    • Property subtype: Townhouse
    • Attached to another structure: Yes
    Condition
    • Year built: 1978

    Utilities & green energy

    • Sewer: Public Sewer
    • Water: Public
    • Utilities for property: Public

    Community & HOA

    Community
    • Security: Carbon Monoxide Detector(s), Smoke Detector(s)
    HOA
    • Has HOA: Yes
    • Amenities included: Pool, Tennis Court(s), Other
    • Services included: Common Areas, Insurance on Structure, Maintenance Grounds, Pool, Recreation Facility, Water
    • HOA fee: $271 monthly
    • HOA name: Brush Creek Villas HOA
    • HOA phone: 707-687-2580
    Location
    • Region: Santa Rosa

    Financial & listing details

    • Price per square foot: $492/sqft
    • Tax assessed value: $562,296
    • Date on market: 10/16/2026

    Price history

    DateEventPrice
    11/9/2026Sold$640,000+0%$492/sqft
    Source: BAREIS #326087492 Report a problem
    10/21/2026Pending sale$639,900$492/sqft
    Source: BAREIS #326087492 Report a problem
    10/16/2026Listed for sale$639,900+34.7%$492/sqft
    Source: BAREIS #326087492 Report a problem
    7/14/2016Sold$475,000+3.3%$365/sqft
    Source: BAREIS #21612764 Report a problem
    6/10/2016Pending sale$459,900$353/sqft
    Source: Benchmark Realty #21612764 Report a problem
    6/7/2016Listed for sale$459,900+46%$353/sqft
    Source: Benchmark Realty #21612764 Report a problem
    12/14/2010Sold$315,000+0%$242/sqft
    Source: Public Record Report a problem
    10/30/2010Listed for sale$314,950-12.1%$242/sqft
    Source: Pacific Union International #21030186 Report a problem
    7/31/2003Sold$358,500+118.6%$276/sqft
    Source: Public Record Report a problem
    11/29/1995Sold$164,000-8.9%$126/sqft
    Source: Public Record Report a problem
    7/1/1993Sold$180,000$138/sqft
    Source: Public Record Report a problem

    Public tax history

    YearProperty taxesTax assessment
    2026-- $562,296 +2%
    2025$6,516 +1.6%$551,271 +2%
    2024$6,413 +3.8%$540,463 +2%
    2023$6,175 +4.2%$529,867 +2%
    2022$5,924 +2%$519,479 +2%
    2021$5,807 +0.4%$509,294 +1%
    2020$5,786 +0.9%$504,073 +2%
    2019$5,734 +0.6%$494,190 +2%
    2018$5,701 +1.8%$484,500 +2%
    2017$5,598 +39.8%$475,000 +39.3%
    2016$4,004 +11.3%$340,908 +9.6%
    2015$3,599 +2.1%$311,000 +0.3%
    2014$3,525 -98.8%$310,000 +17%
    2013$294,958 $265,000 -17.5%
    2012-- $321,300 +2%
    2011-- $315,000 +21.6%
    2010-- $259,000 -30.4%
    2009-- $372,000 -4.1%
    2008-- $388,049 +2%
    2007-- $380,441 +2%
    2006-- $372,983 +2%
    2005-- $365,670 +2%
    2004-- $358,500 +98.3%
    2003-- $180,802 +2%
    2002-- $177,258 +2%
    2001-- $173,784 +2%
    2000-- $170,376
    Find assessor info on the county website

    Neighborhood: 95404

    Nearby schools

    GreatSchools rating
    Schools provided by the listing agent
    • District: Santa Rosa City Schools

    Source: BAREIS. This data may not be complete. We recommend contacting the local school district to confirm school assignments for this home.

    Get a cash offer in 3 minutes
    Find out how much your home could sell for in as little as 3 minutes with a no-obligation cash offer.
    Estimated market value

    $640,100

    Get a cash offer in 3 minutes
    Find out how much your home could sell for in as little as 3 minutes with a no-obligation cash offer.
    Estimated market value

    $640,100